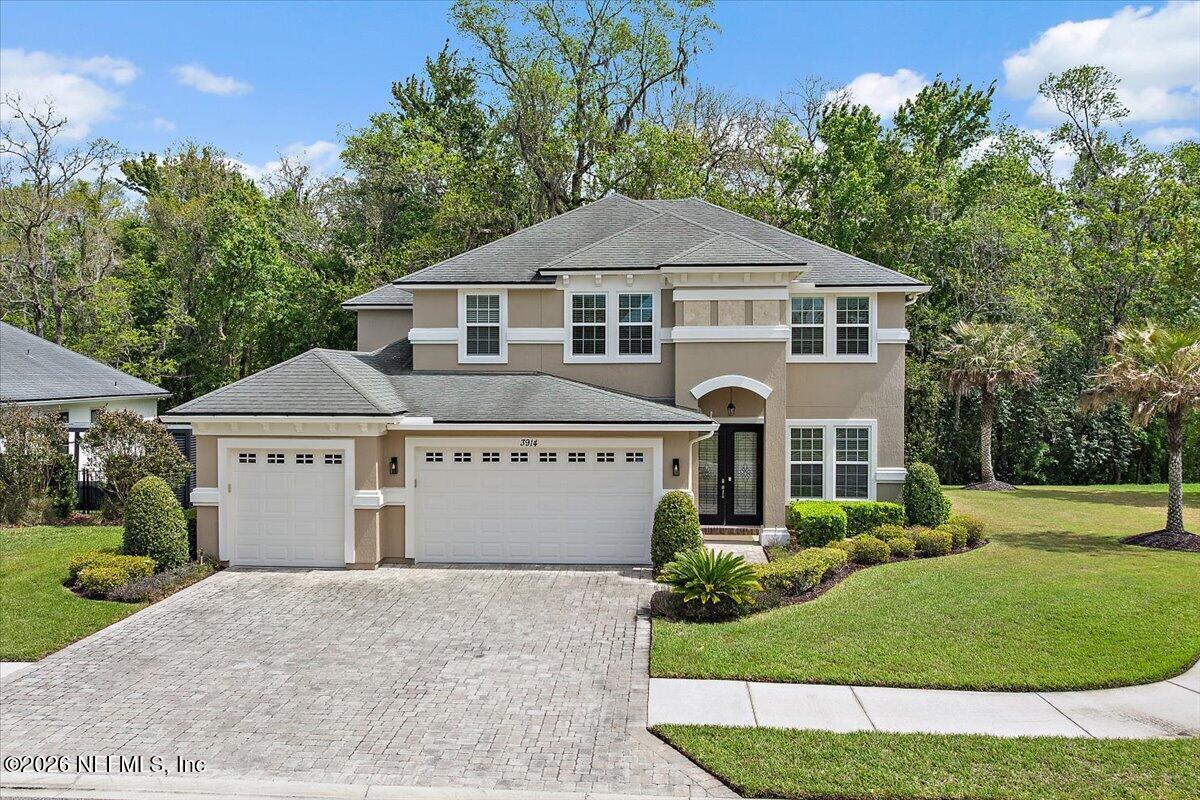
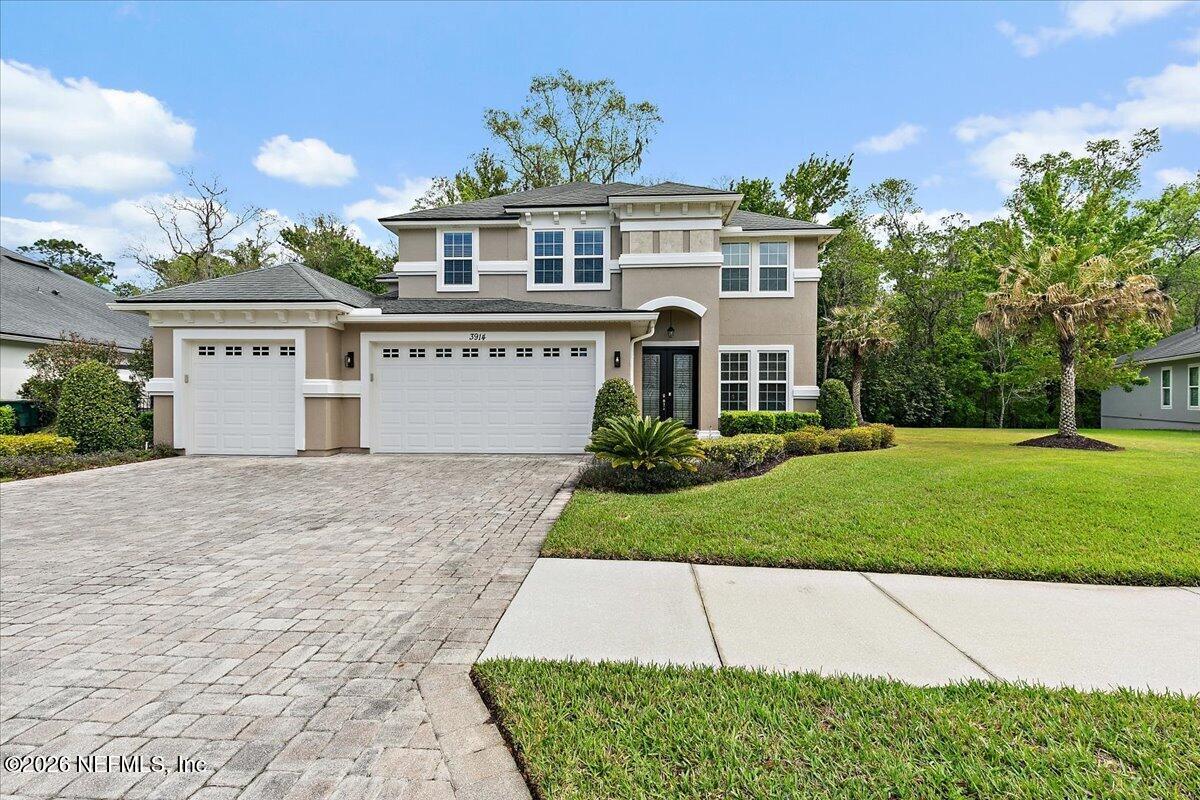
Two-story beige home with a three-car garage, paved driveway, and landscaped front lawn.
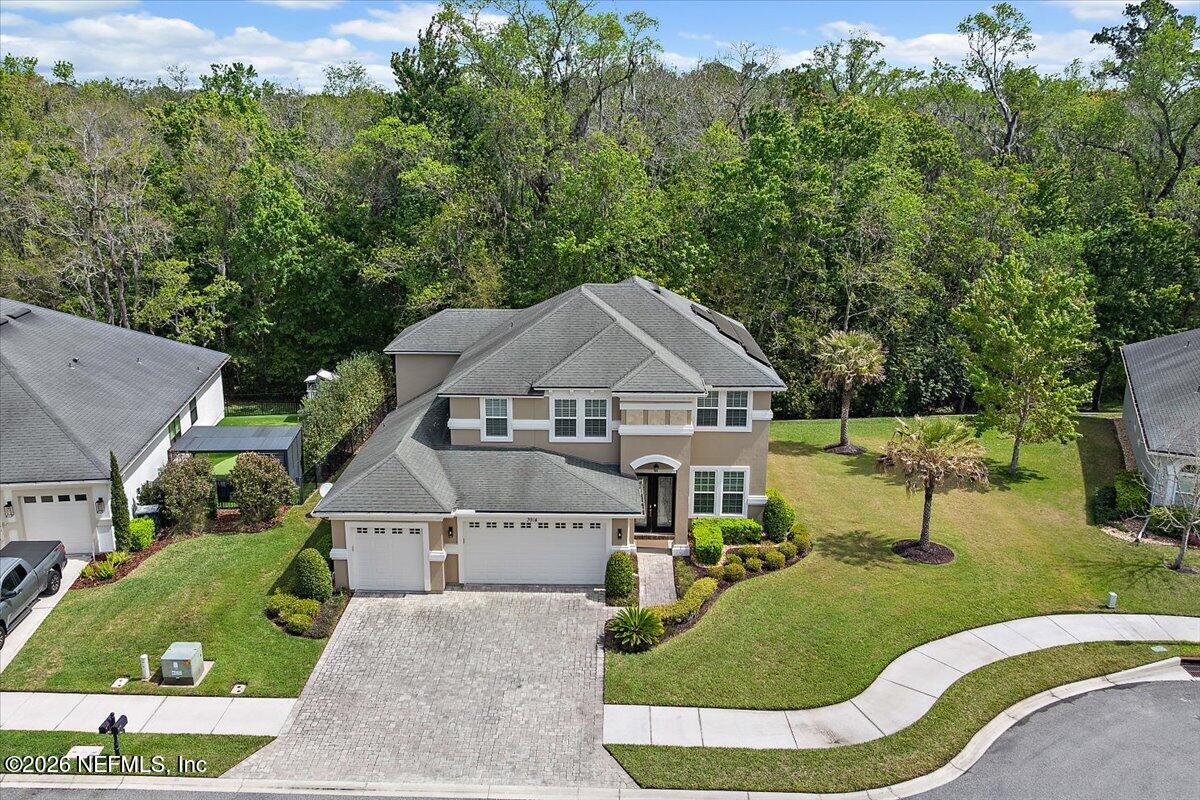
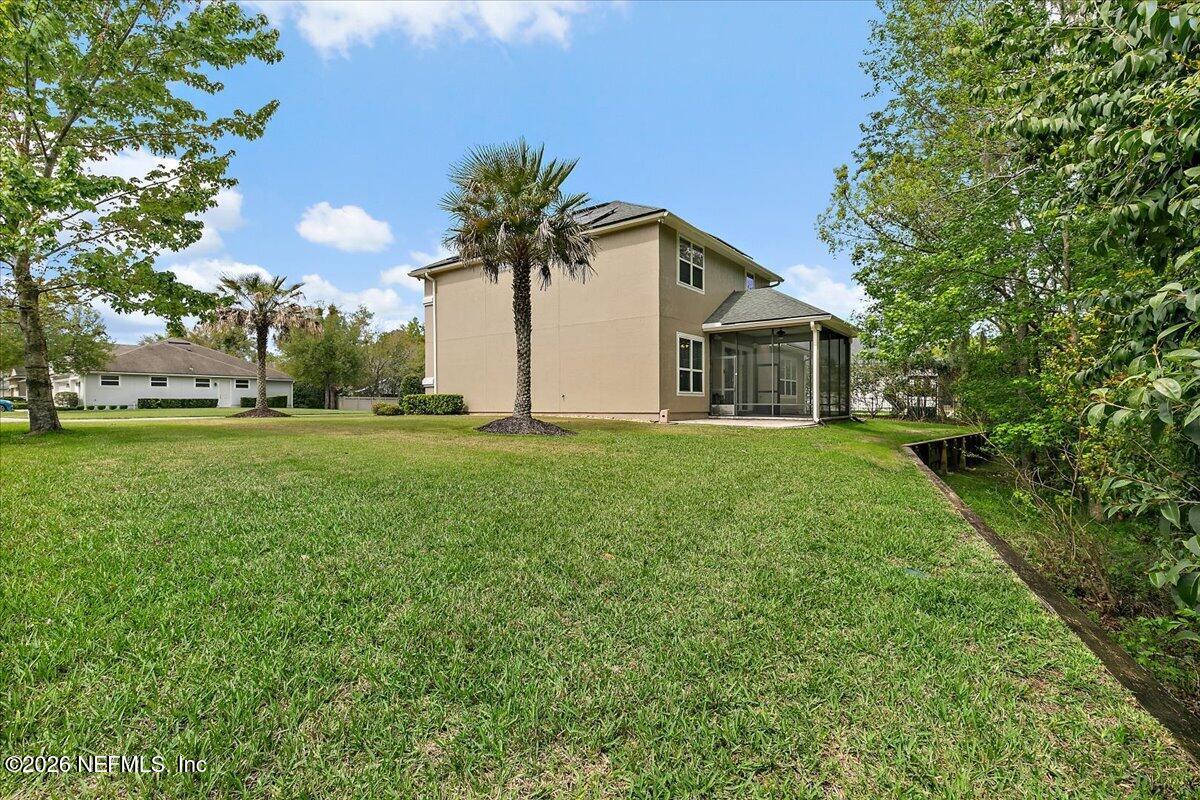
Two-story beige home with an attached garage, paved driveway, and mature trees behind it.
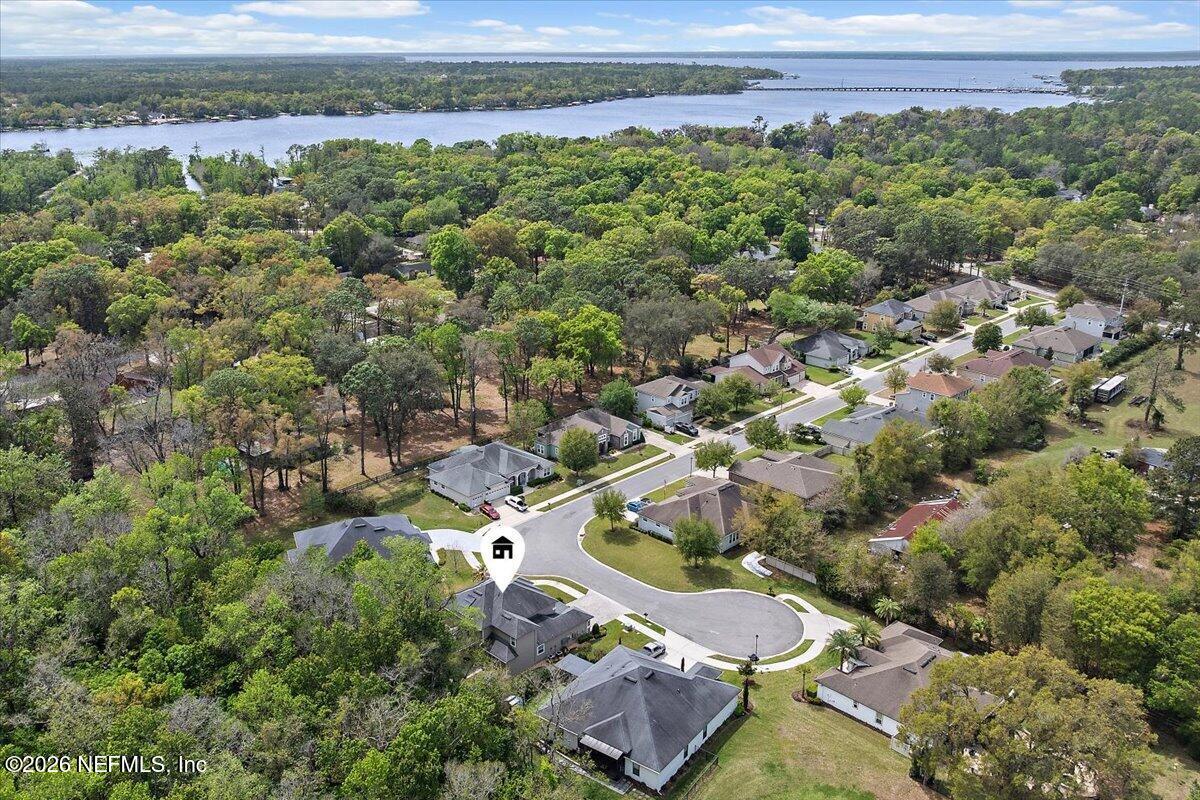
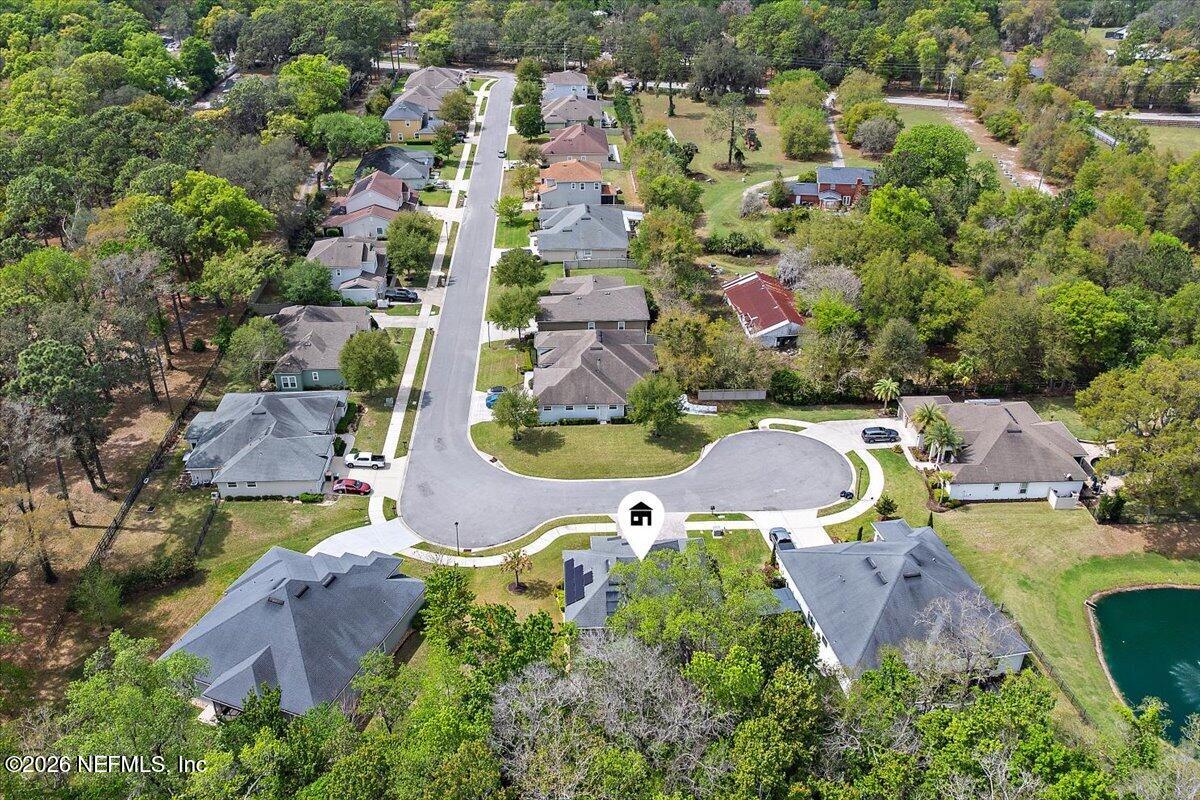
Aerial neighborhood view showing the marked cul-de-sac home, surrounding trees, and river beyond.
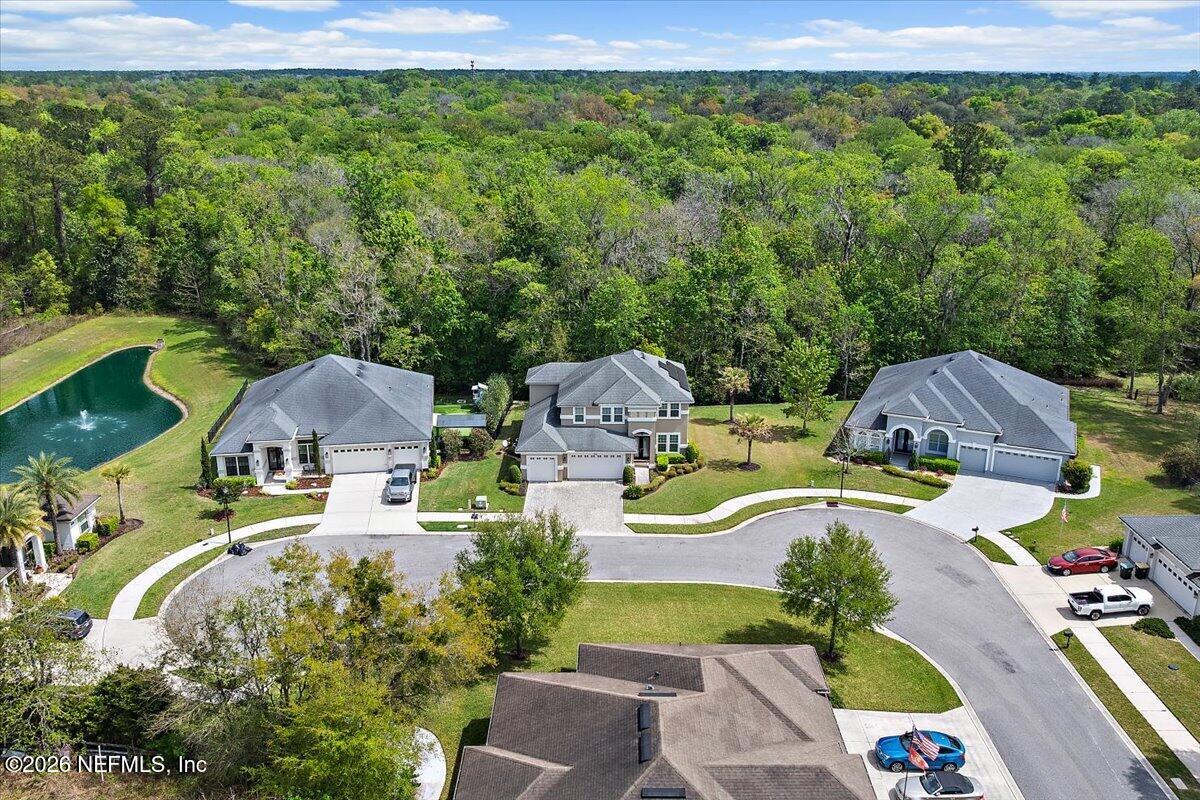
Aerial view of a cul-de-sac with a central two-story home, pond, and wooded surroundings.
Two-story beige home with a three-car garage, broad paver driveway, and landscaped front lawn.
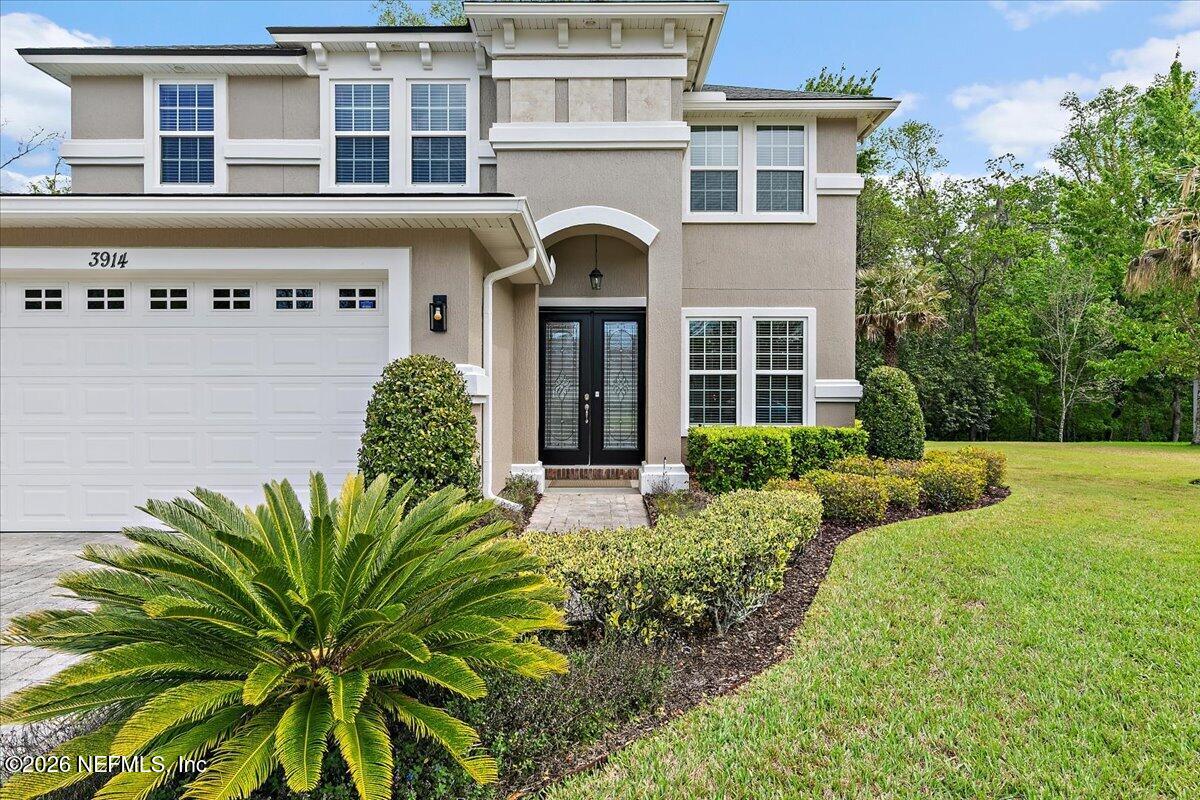
Two-story stucco home with an arched entry, two-car garage, and landscaped front lawn.
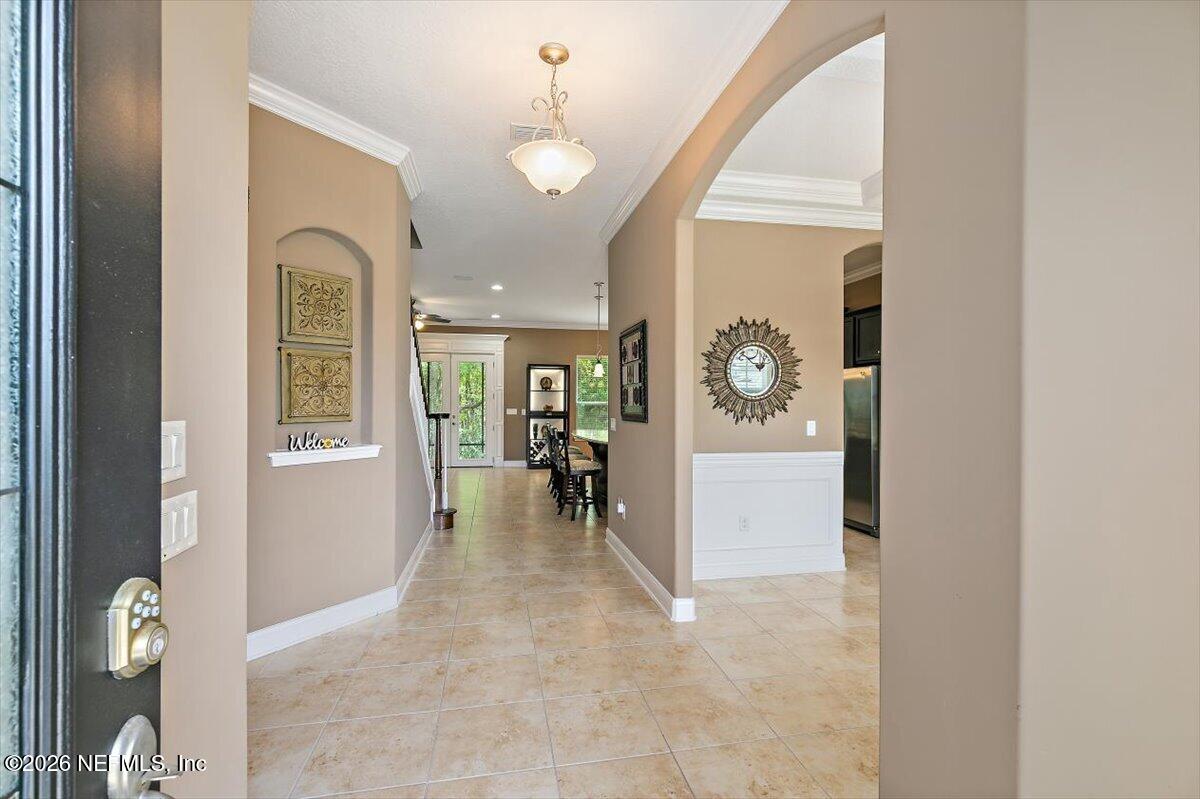
Home entryway with tan tile floors, an arched opening, and a hallway leading to the dining area.
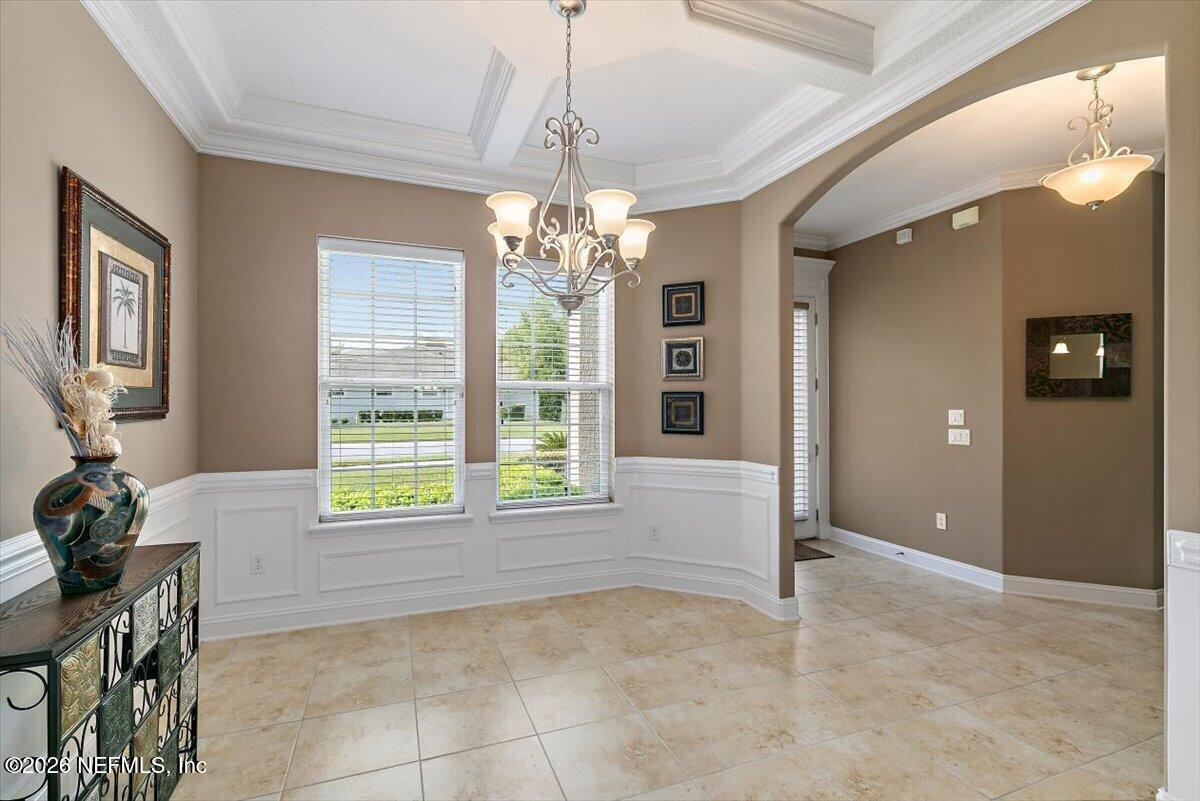
Dining room with a tiled floor, chandelier, tray ceiling, and windows overlooking the street.
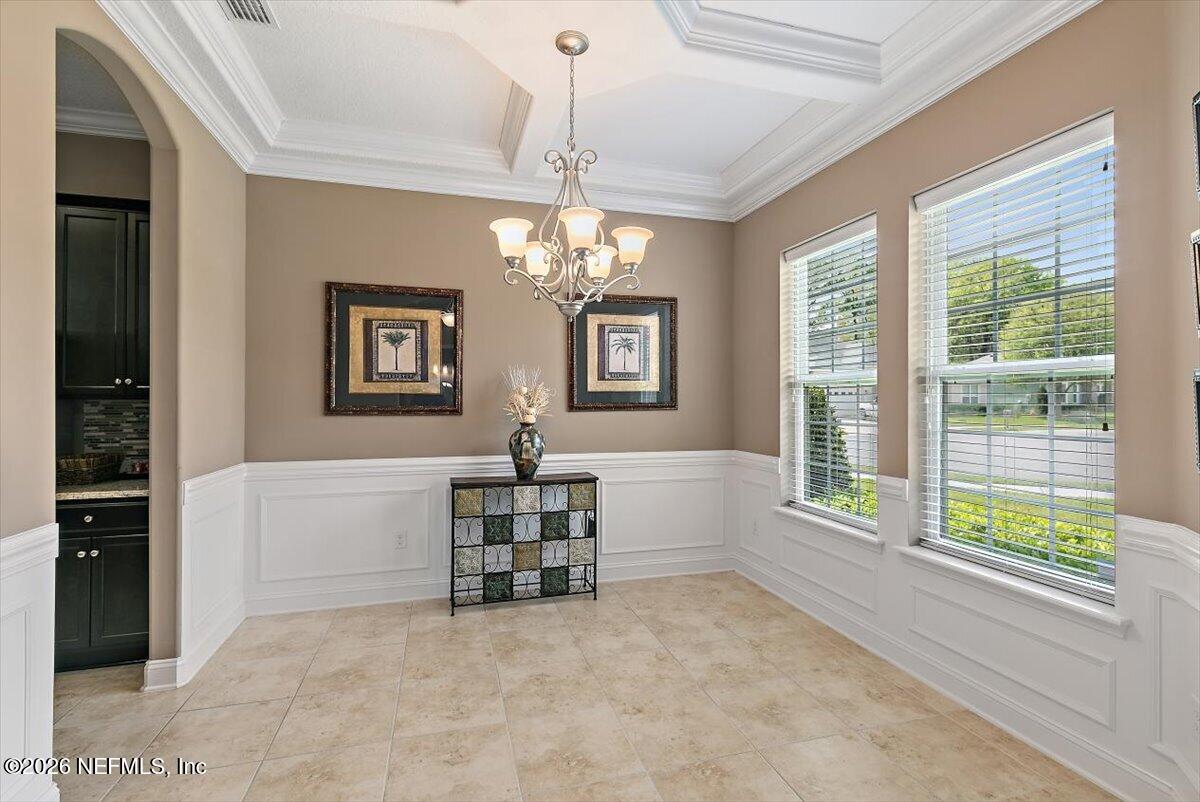
Dining room with a coffered ceiling, chandelier, tiled floor, and two windows with blinds.
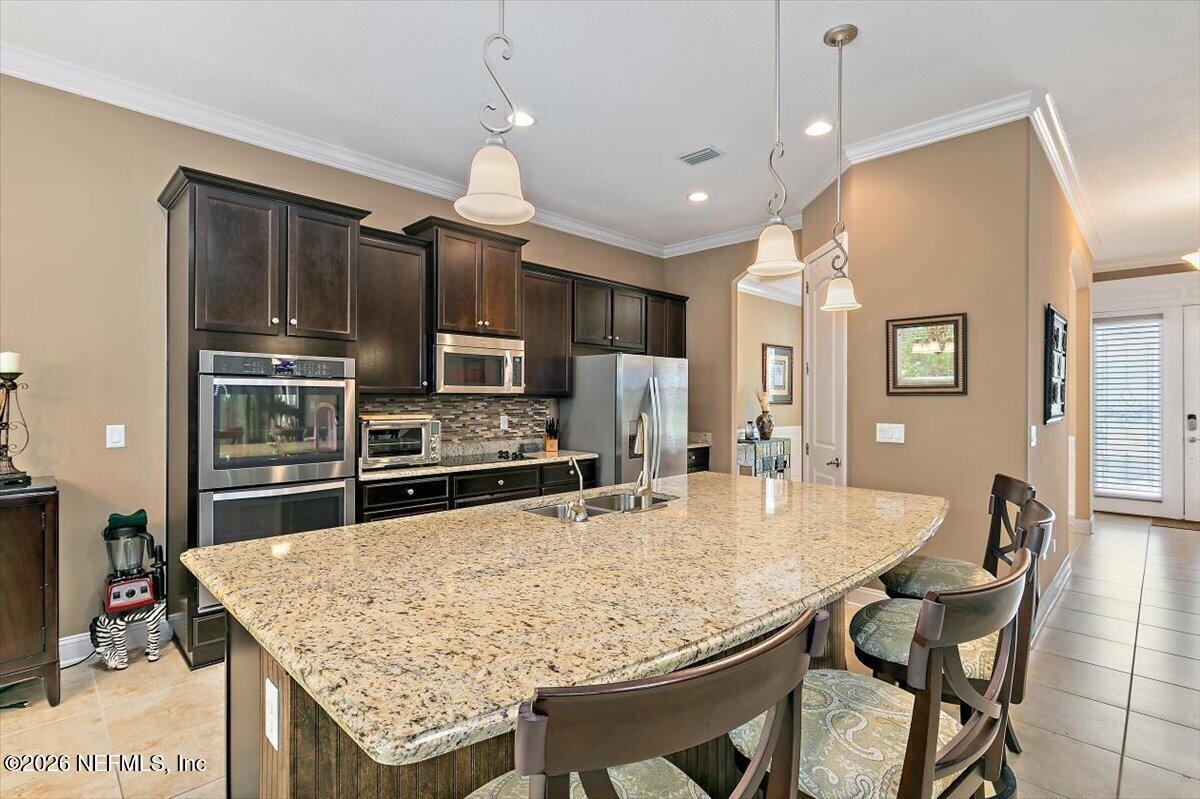
Kitchen with dark wood cabinets, stainless steel appliances, and a large granite island with seating.
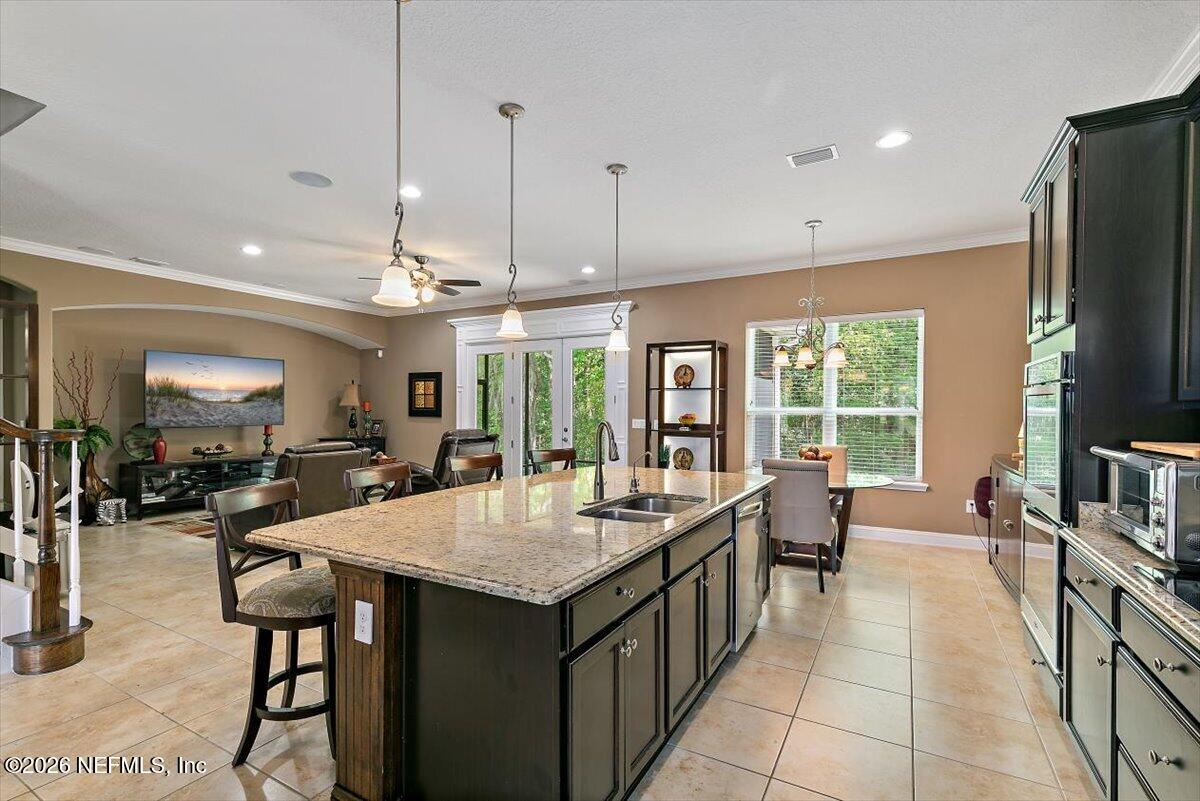
Open-plan kitchen with a large granite island, dark cabinetry, and adjoining living and dining areas.
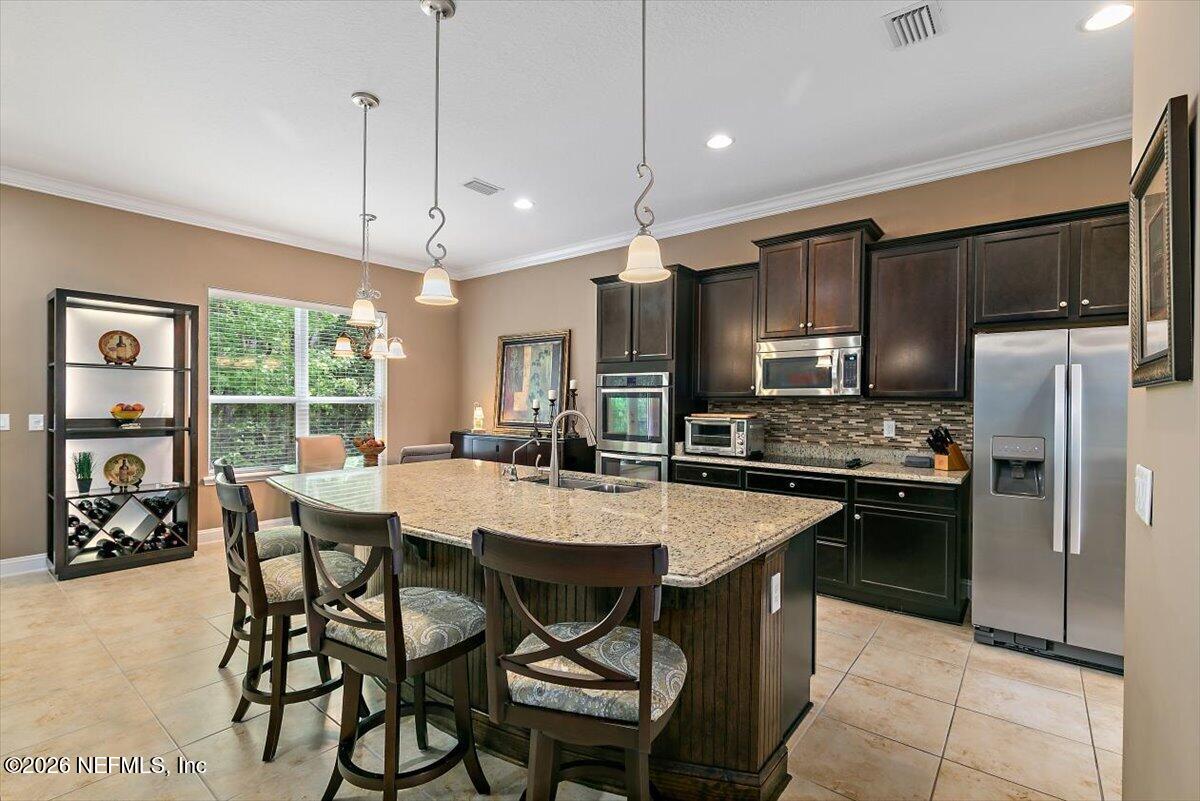
Kitchen with a granite island, dark cabinets, stainless steel appliances, and an adjoining dining area.
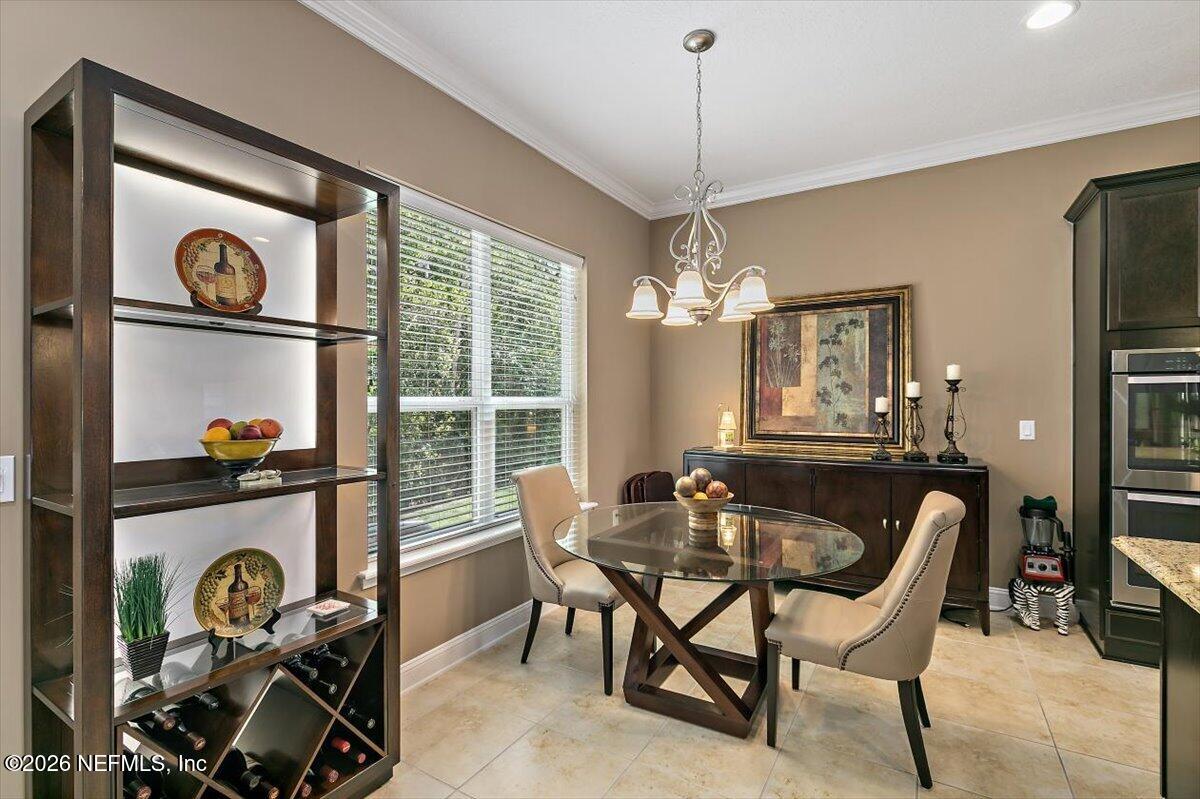
Dining room with a glass-top table, chandelier, dark wood wine display, and large windows.
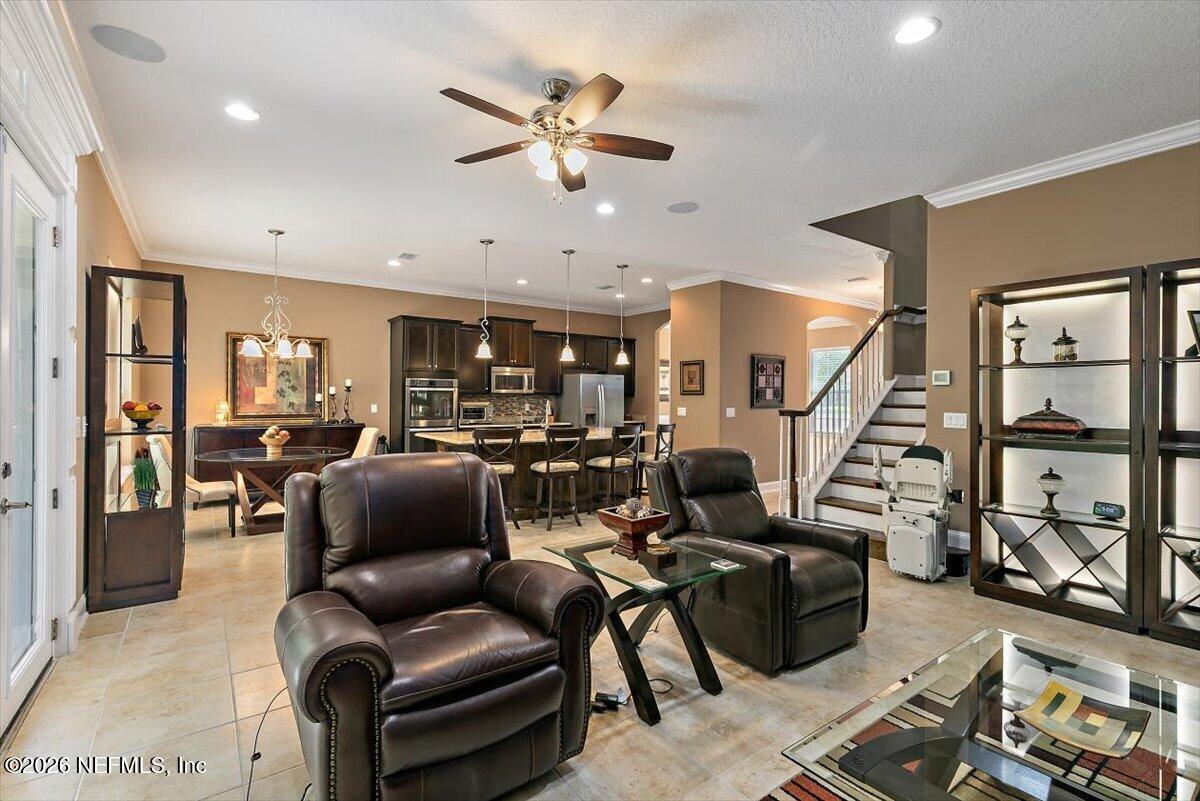
Living room with leather recliners, glass coffee table, and open views to the kitchen and staircase.
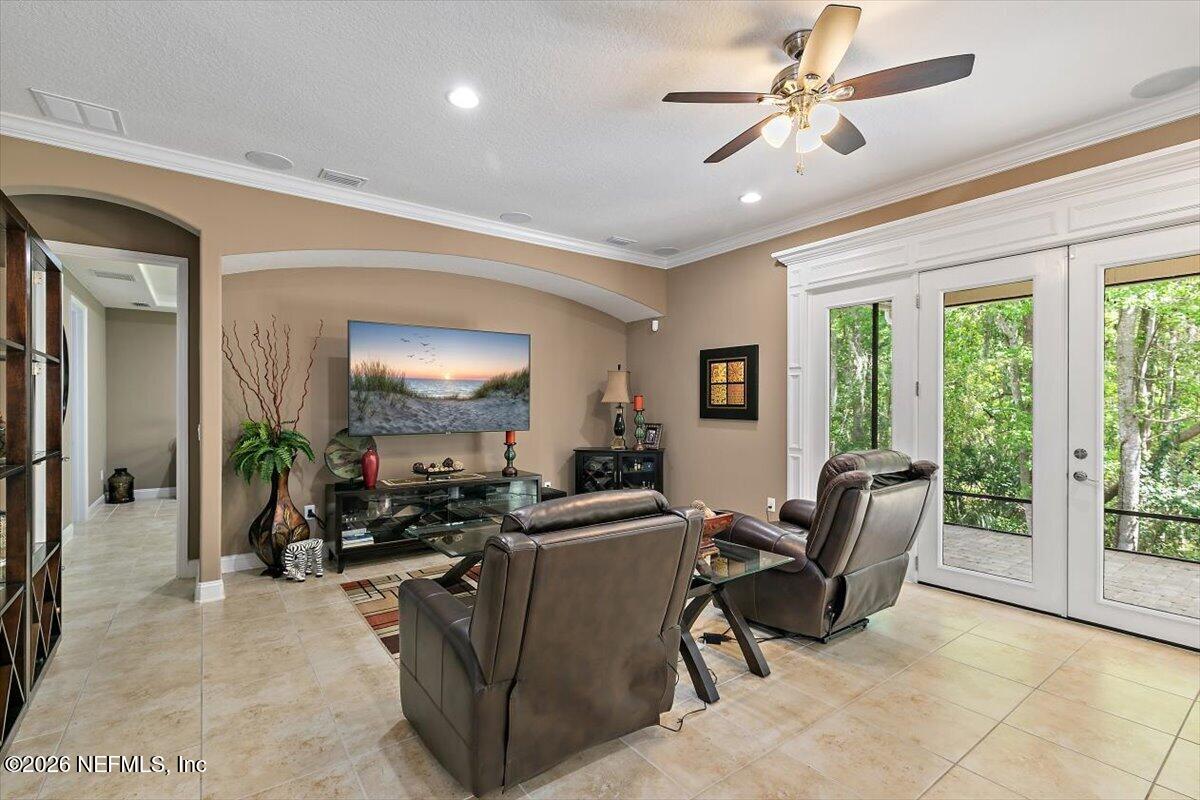
Living room with leather recliners, tiled floors, and glass doors opening toward trees.
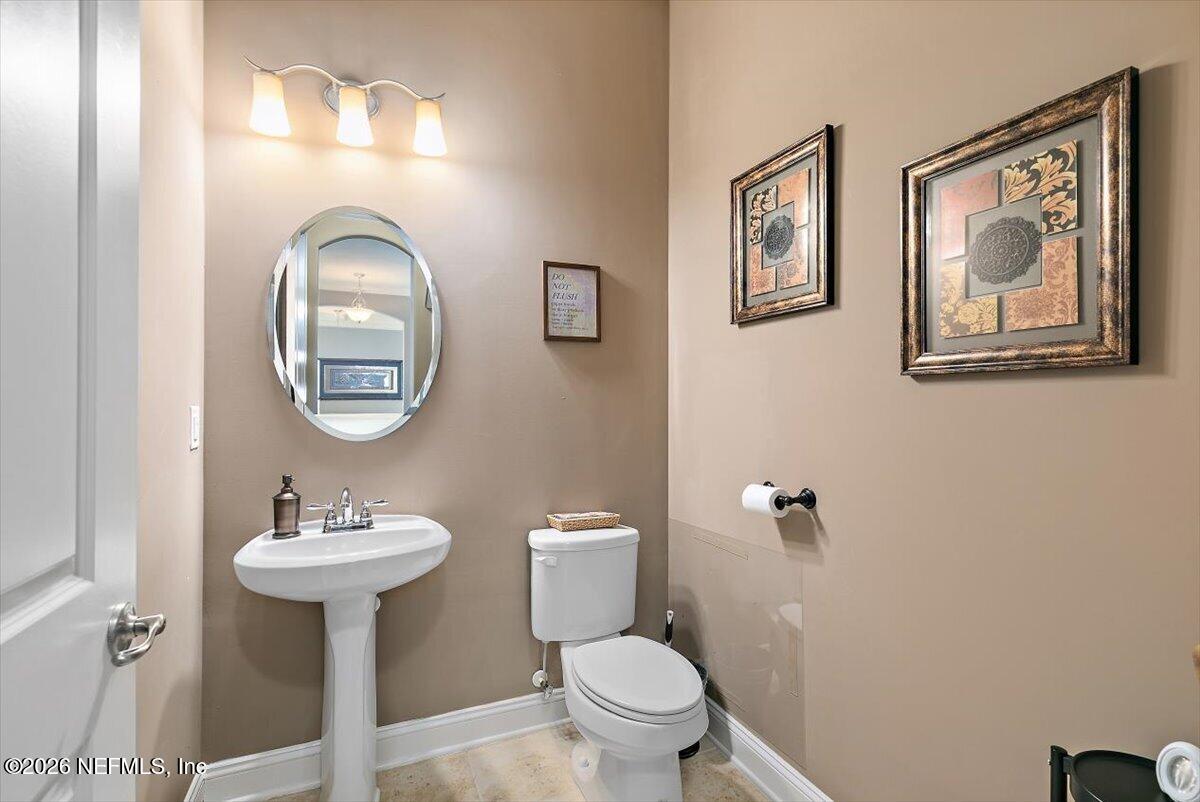
Powder room with a white pedestal sink, toilet, oval mirror, and framed artwork.
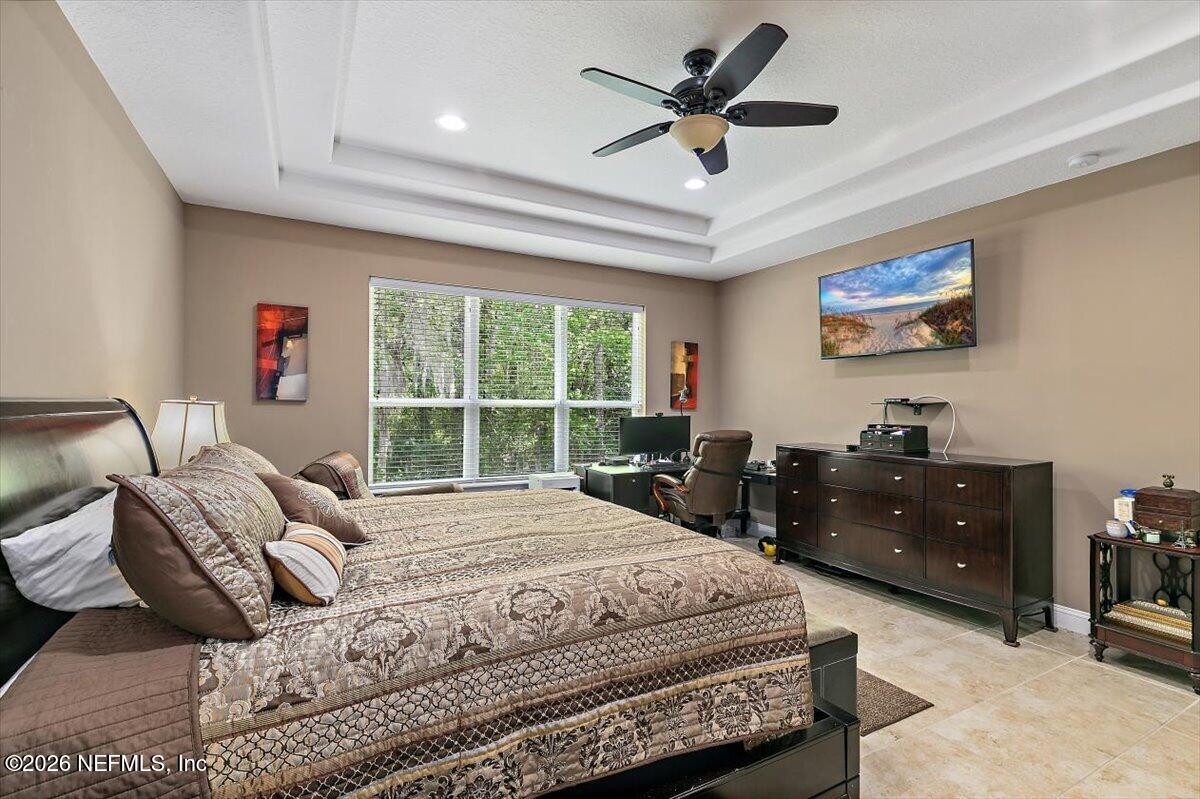
Furnished bedroom with a patterned bed, tray ceiling, and desk beside a wide window.
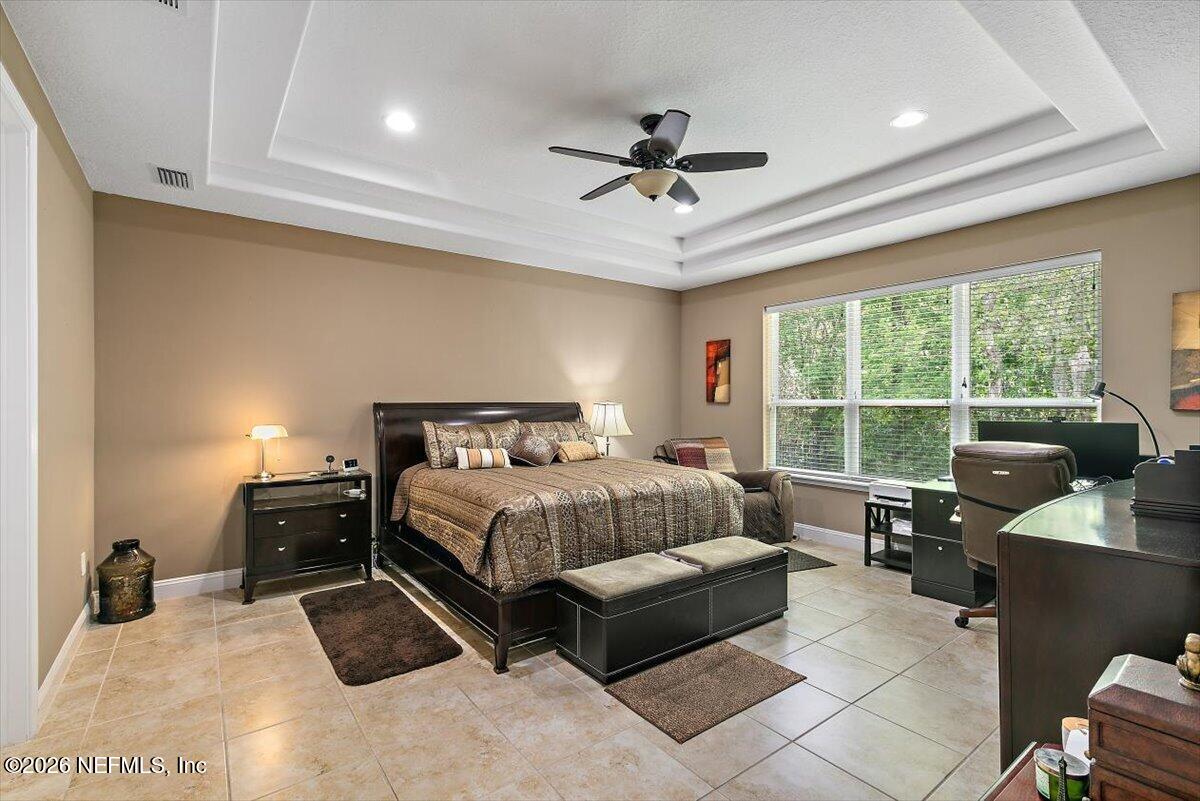
Bedroom with a dark wood bed, tiled floor, tray ceiling, and desk beside wide windows.
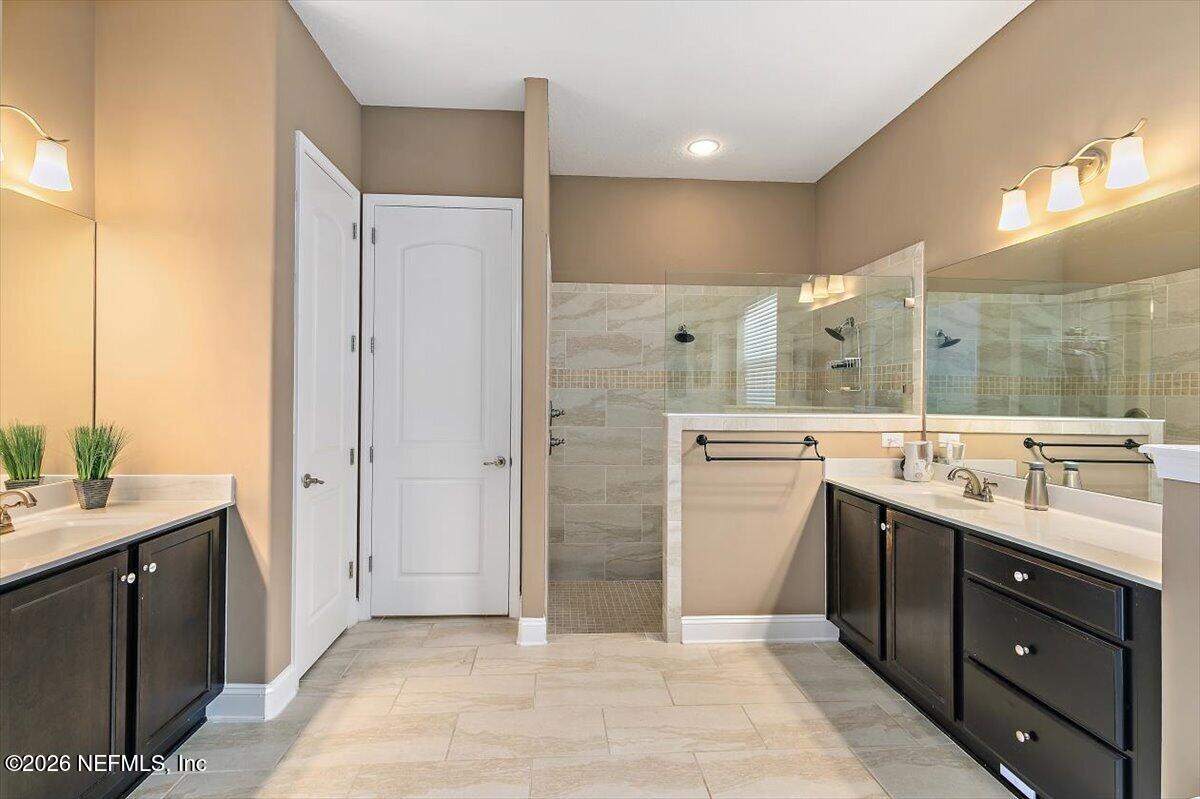
Bathroom with dark wood vanities and a glass-enclosed tiled shower.
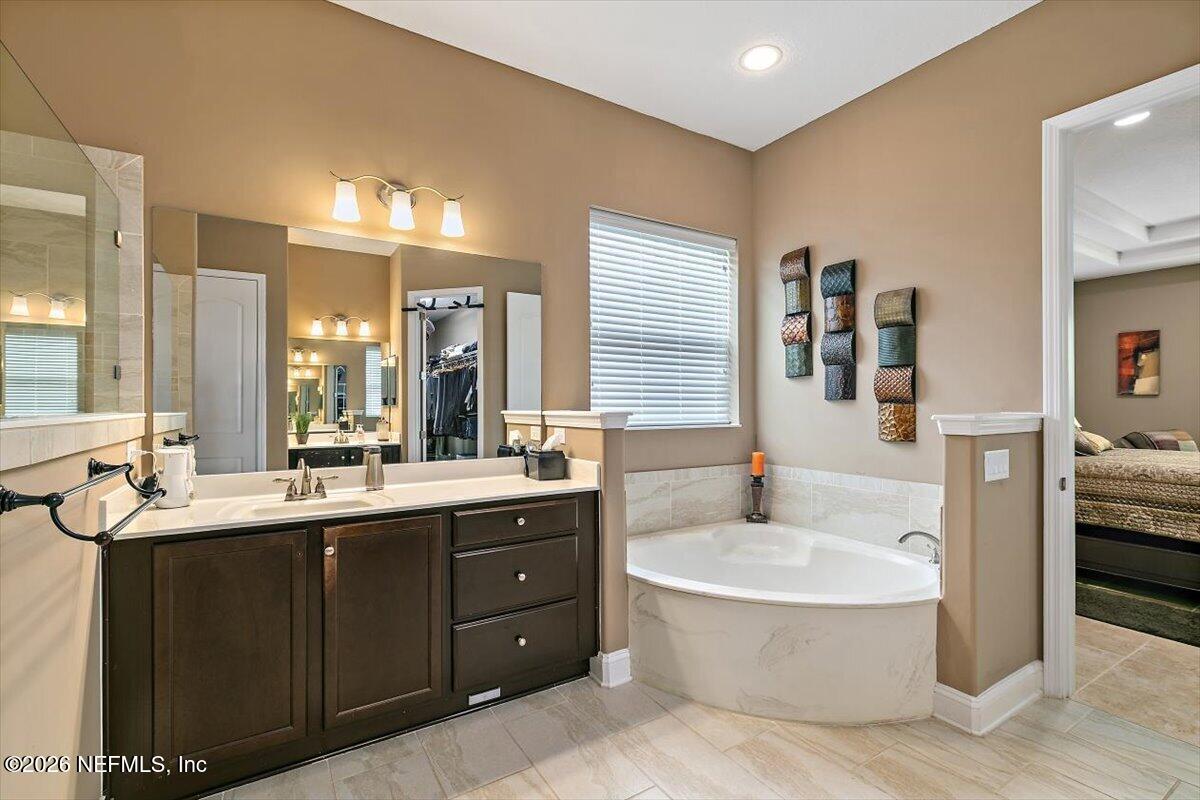
Primary bathroom with a dark double vanity, corner soaking tub, and glass-enclosed shower.
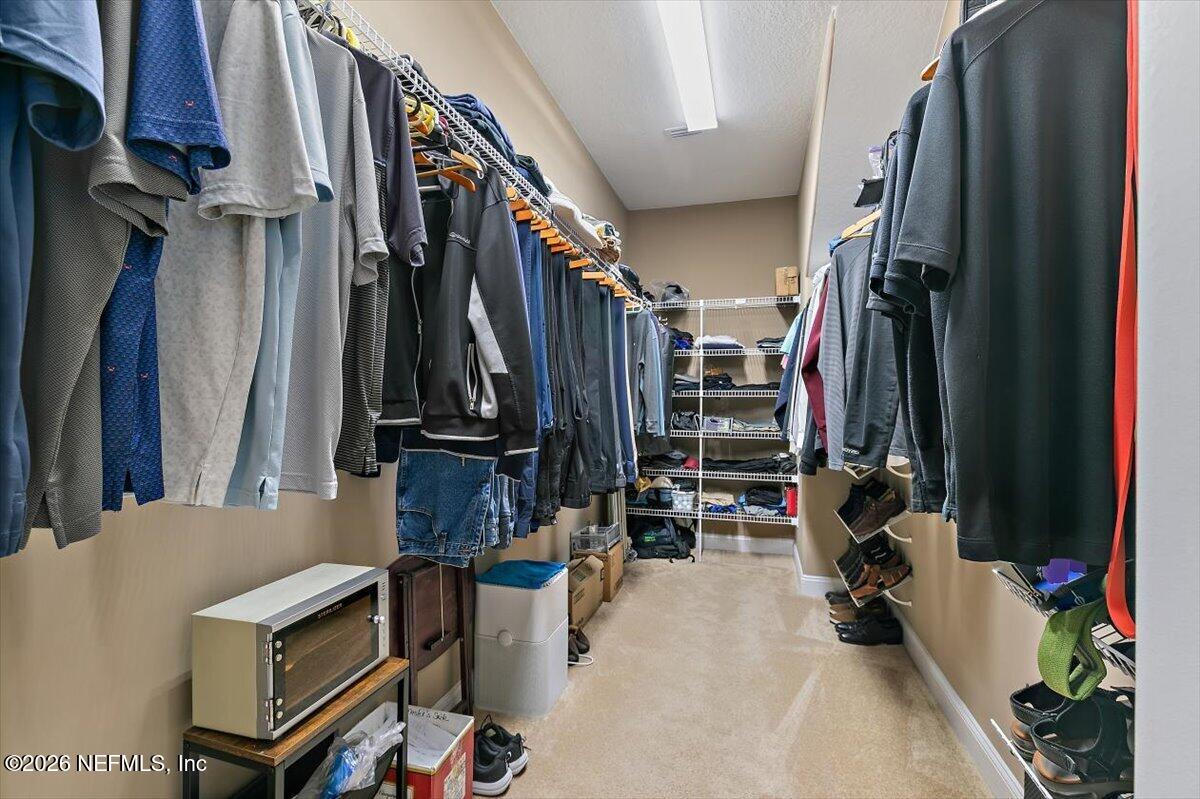
Walk-in closet lined with hanging clothes, wire shelving, and shoes.
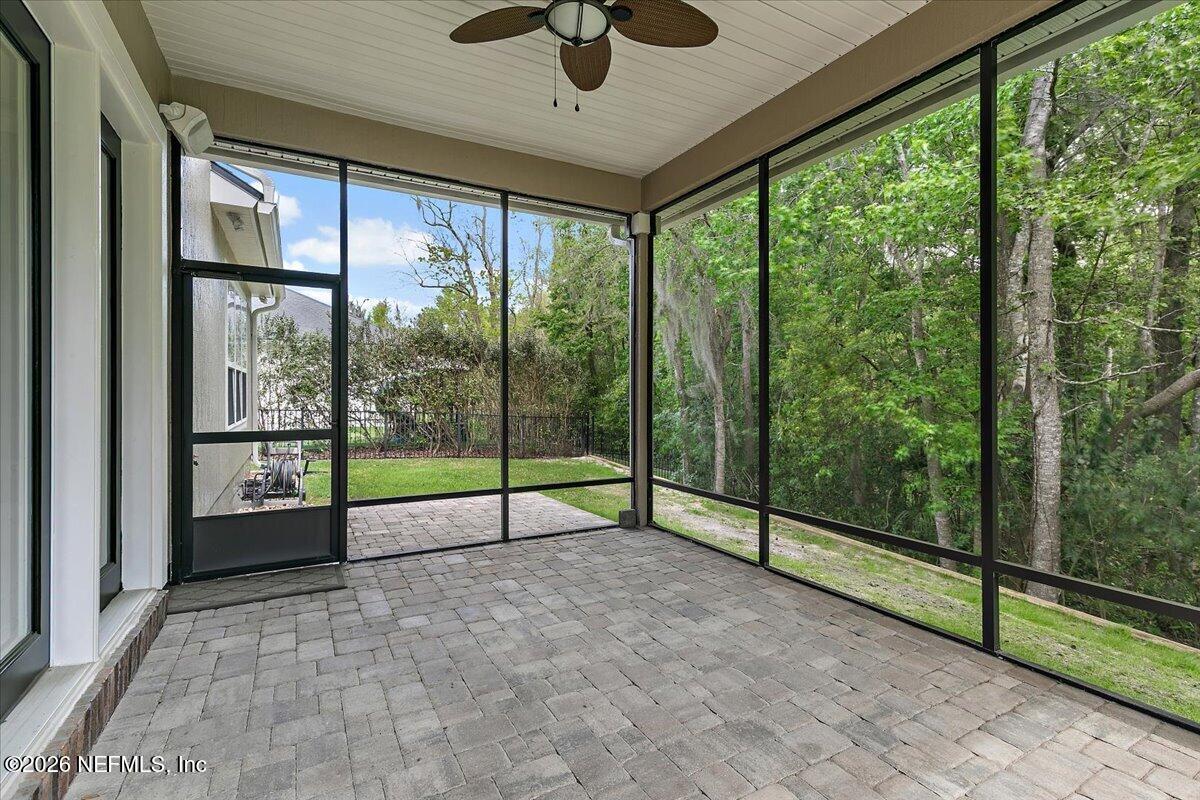
Screened patio with paver flooring, a ceiling fan, and a wooded view
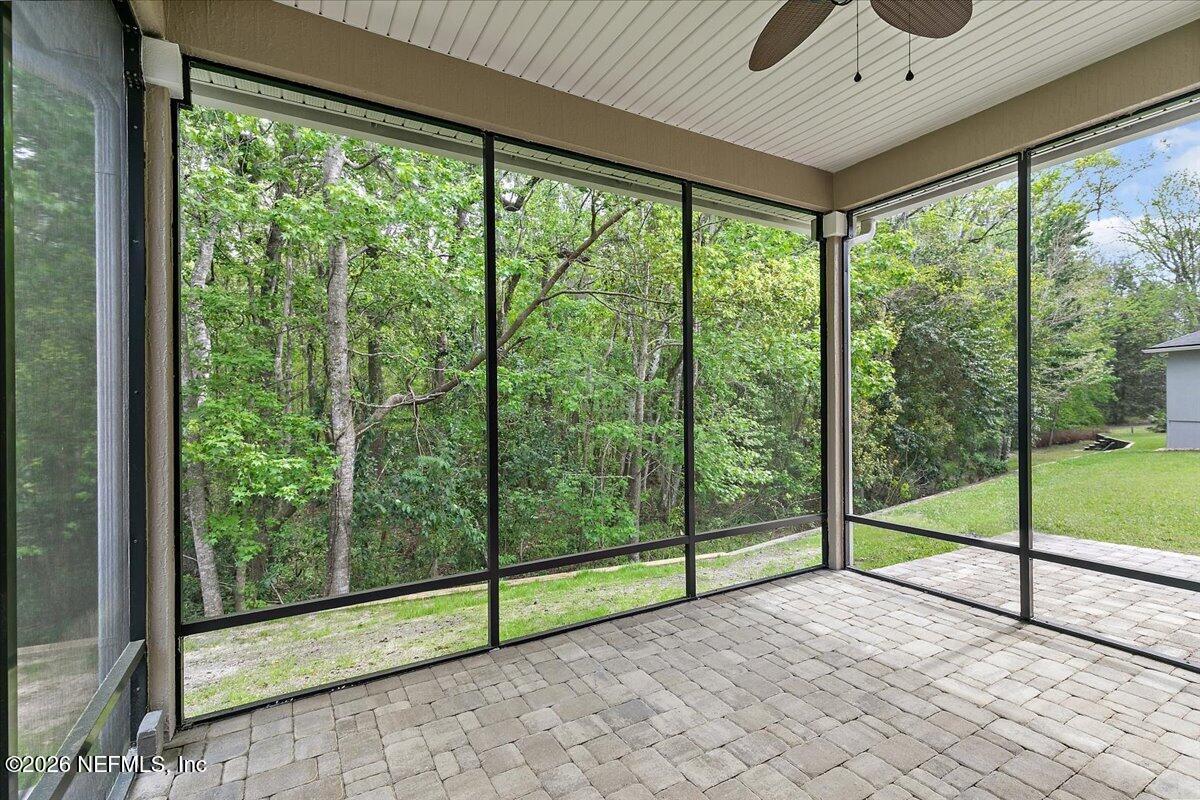
Screened porch with paver flooring overlooking a wooded backyard.
Carpeted living room with tan walls, a ceiling fan, three windows, and part of a fireplace.
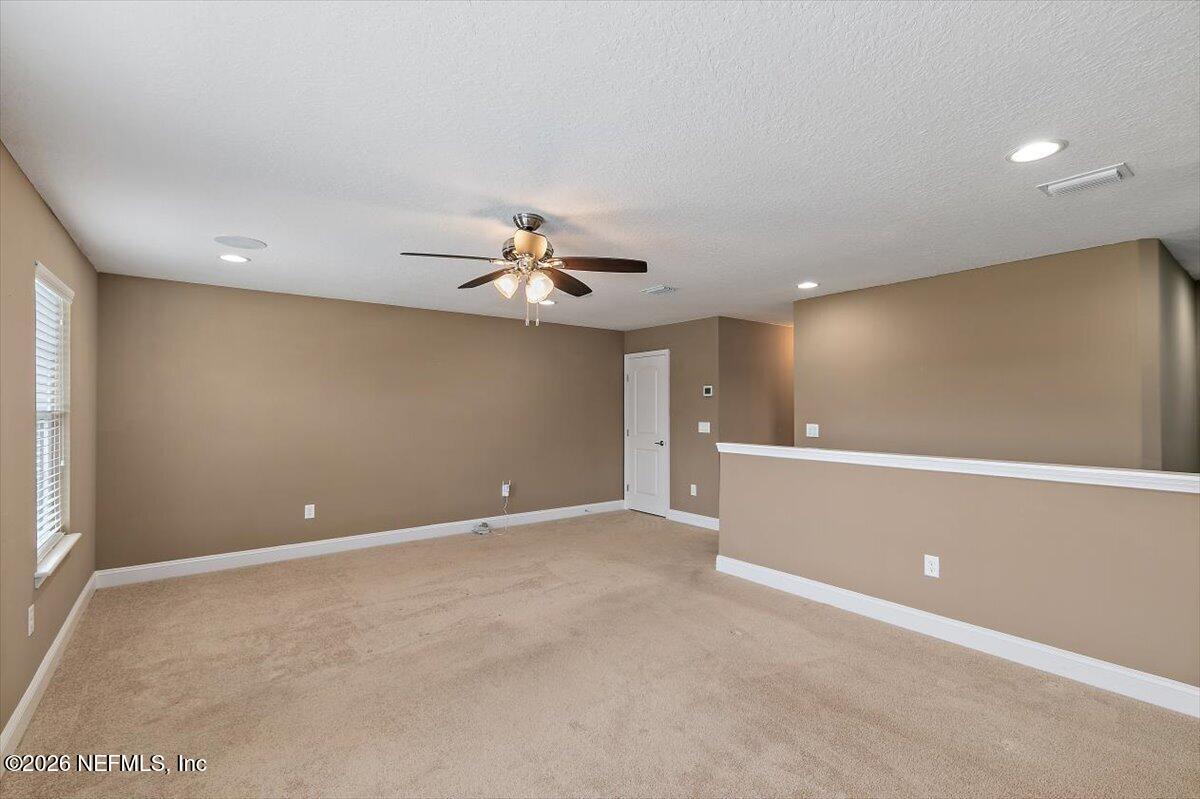
Vacant carpeted room with a ceiling fan, window blinds, and a white-trimmed half-height partition.
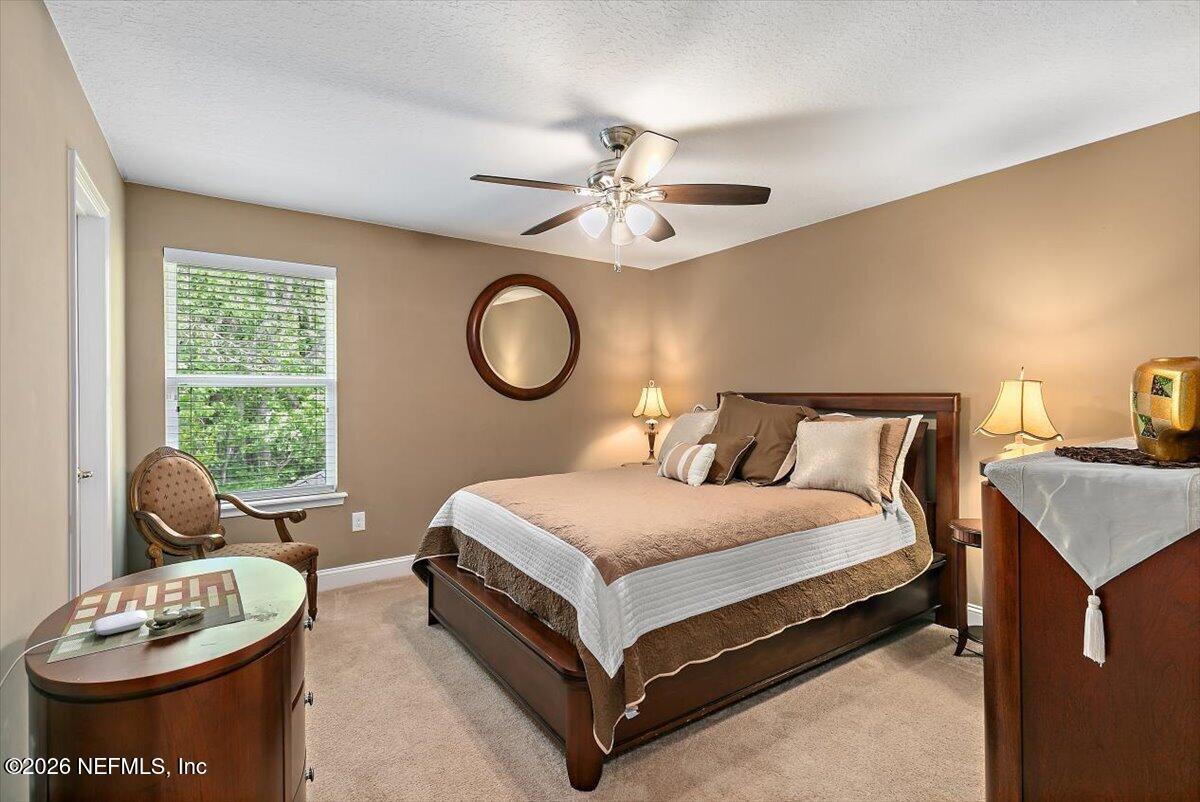
Furnished bedroom with a dark wood bed, ceiling fan, round mirror, and window with white blinds.
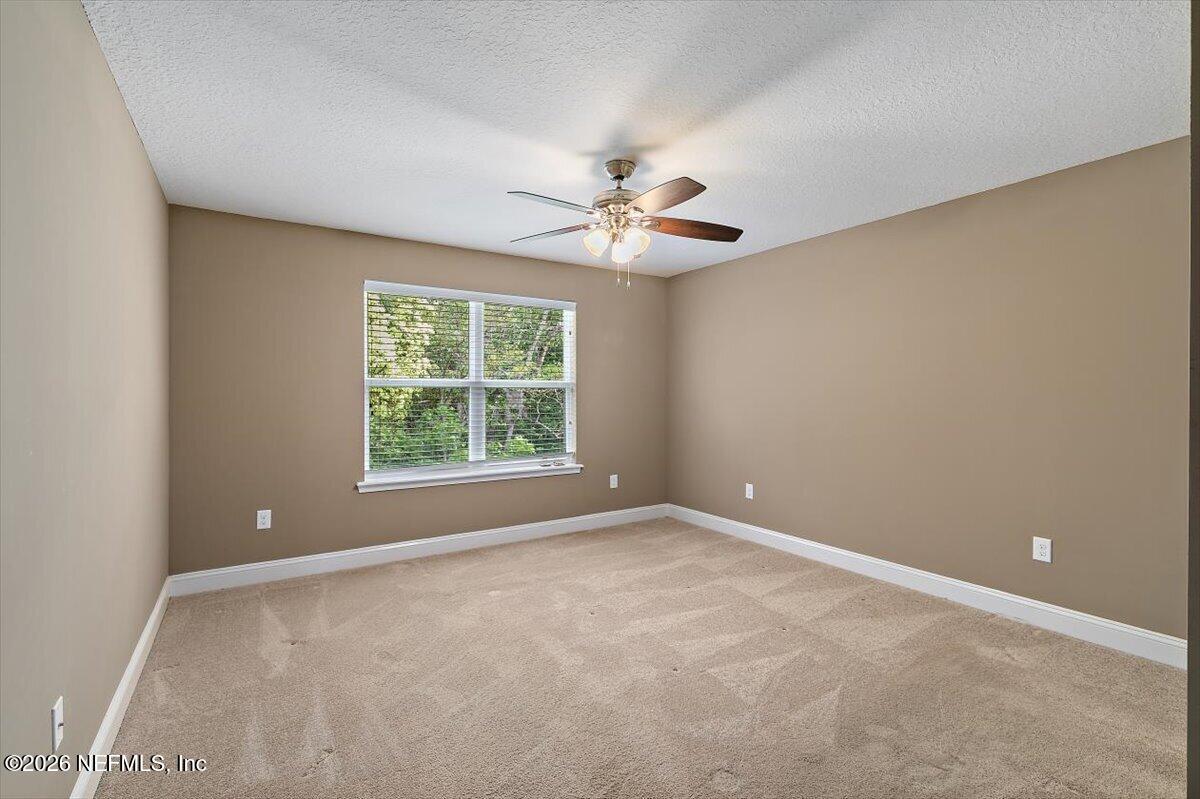
Empty bedroom with beige carpet, a wide window overlooking greenery, and a ceiling fan with lights.
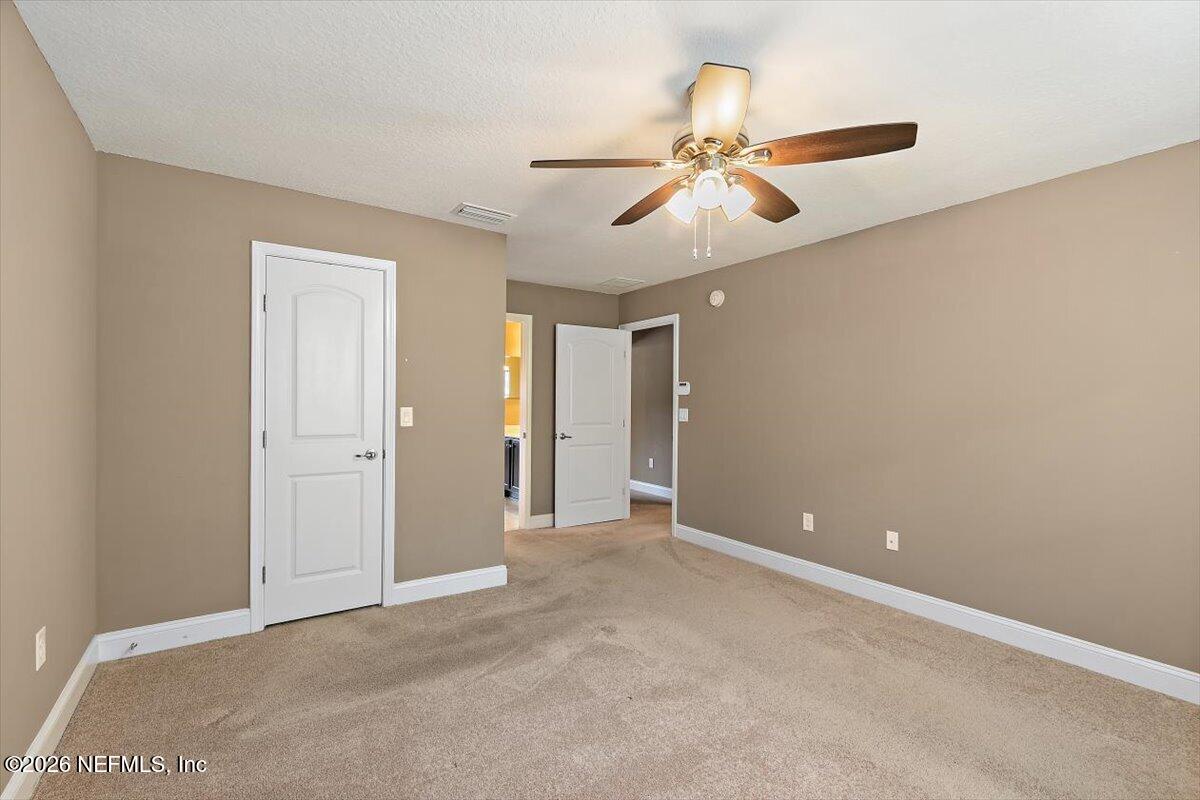
Unfurnished room with beige carpet, white doors, and a lit ceiling fan.
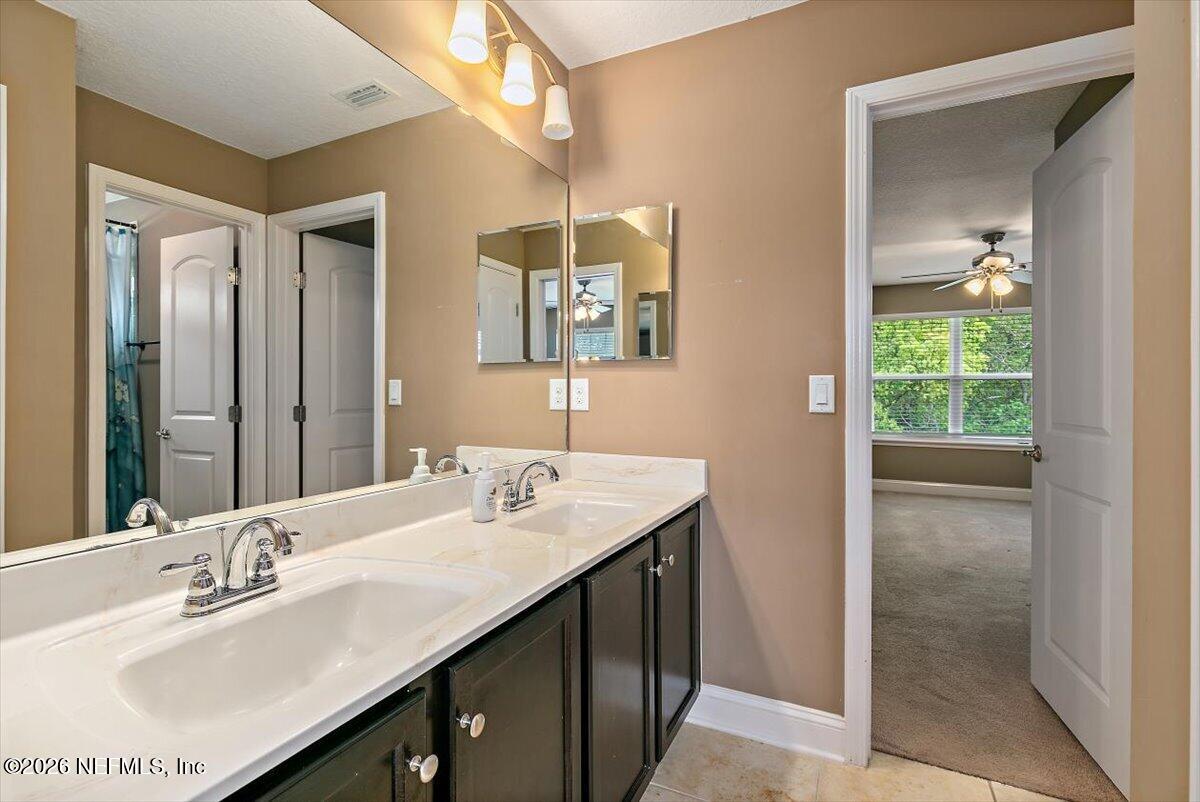
Bathroom with a long double-sink vanity, dark cabinetry, and mirrored wall.
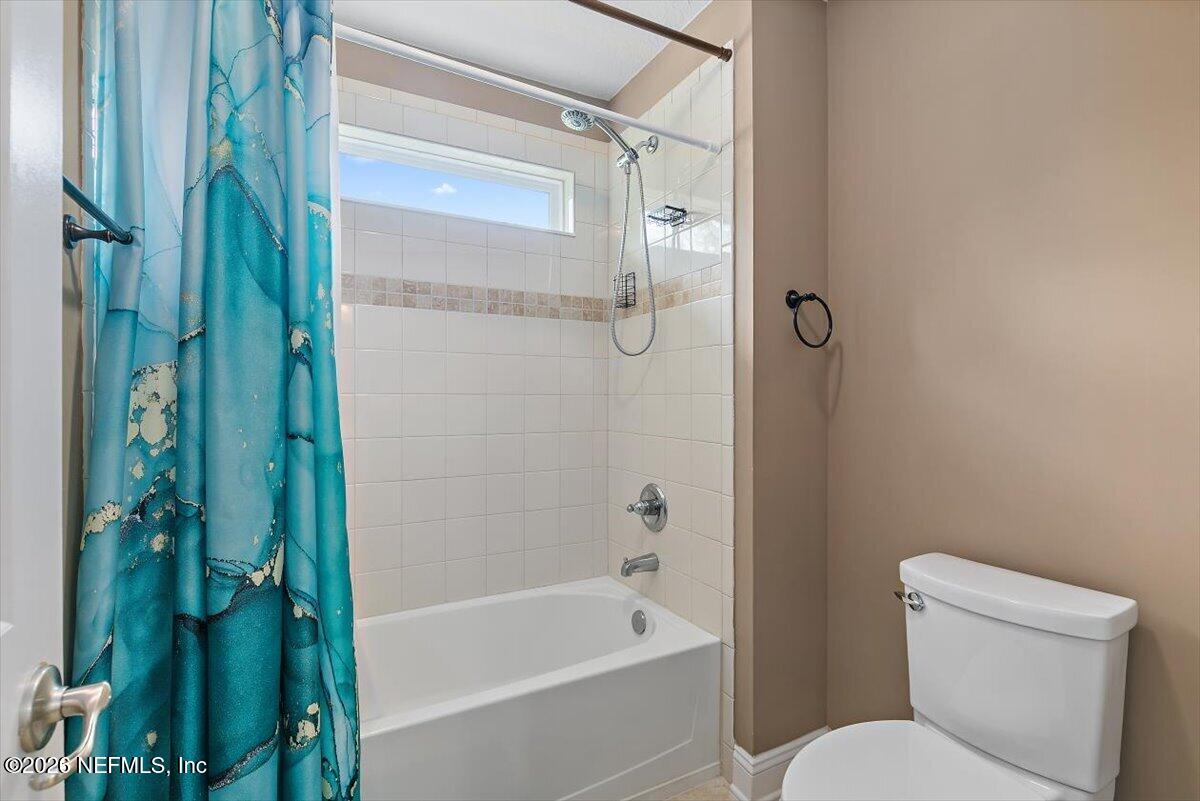
Bathroom with a tiled tub and shower, turquoise curtain, high window, and toilet.
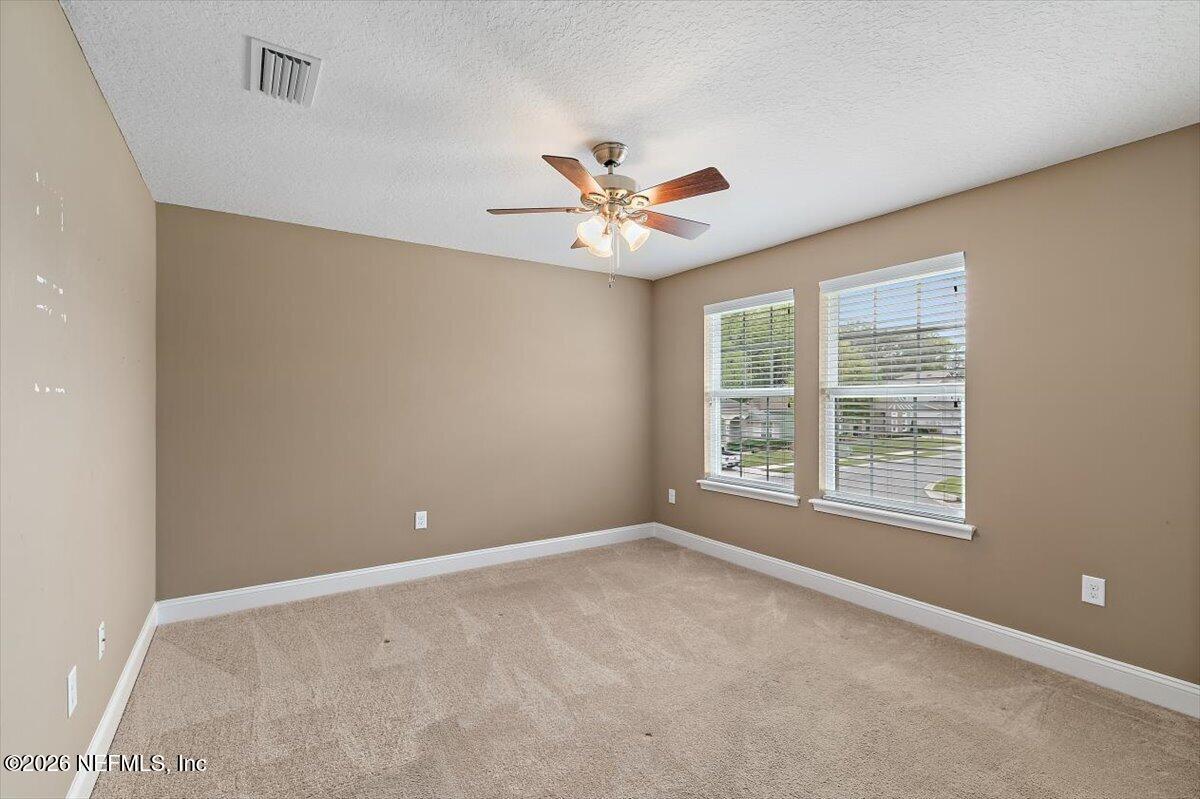
Empty bedroom with beige walls, carpet, two window views, and a ceiling fan with lights.
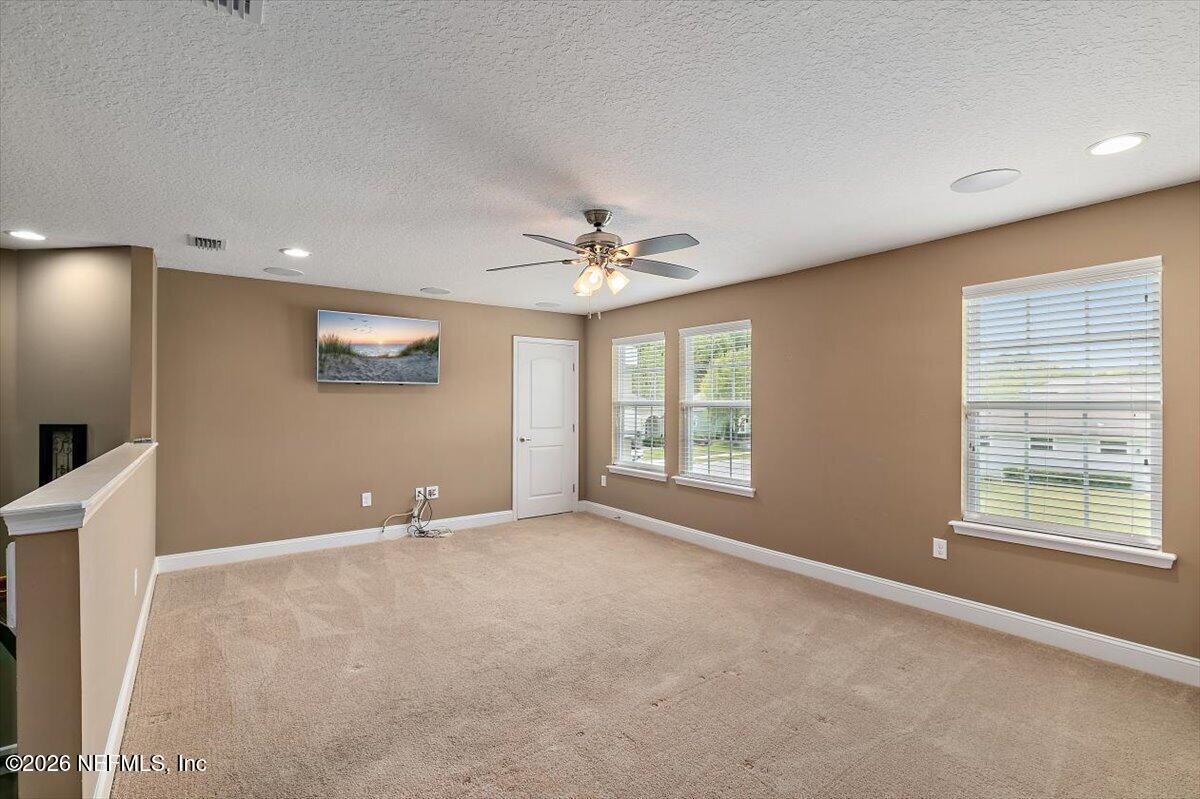
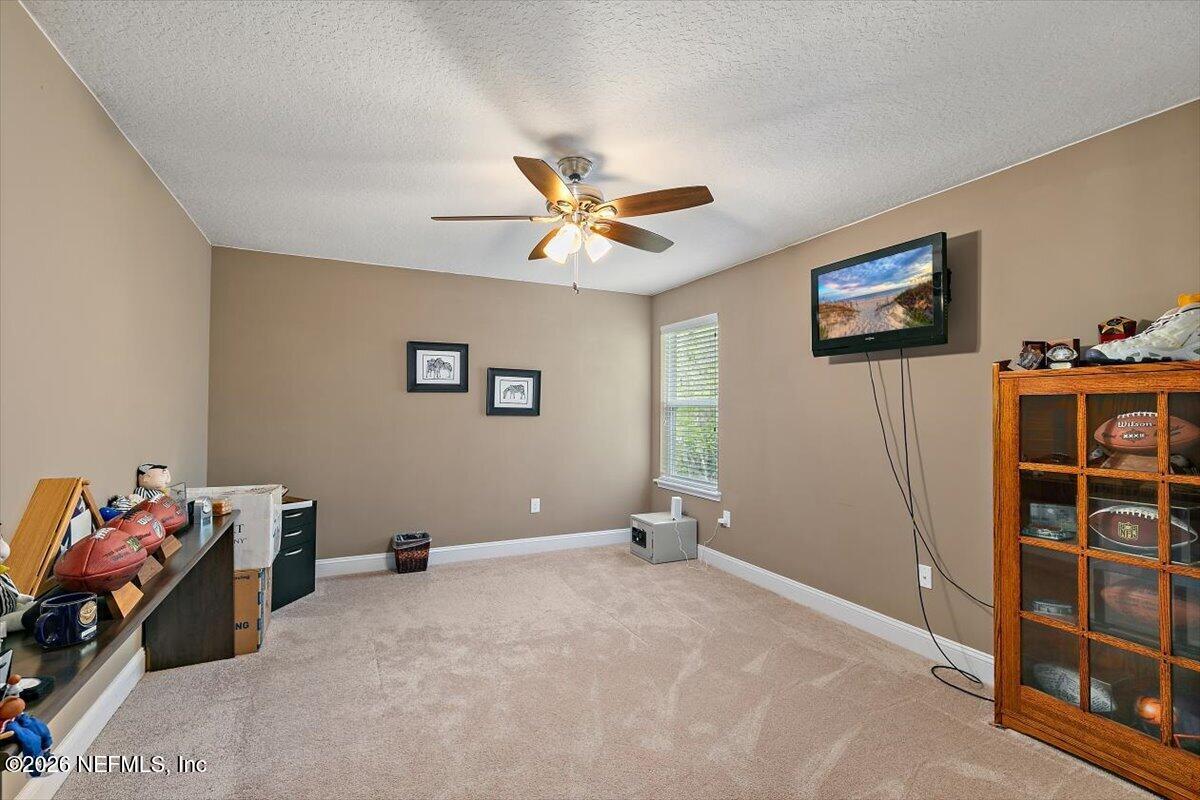
Carpeted bonus room with a ceiling fan, wall-mounted television, and cabinets displaying footballs.
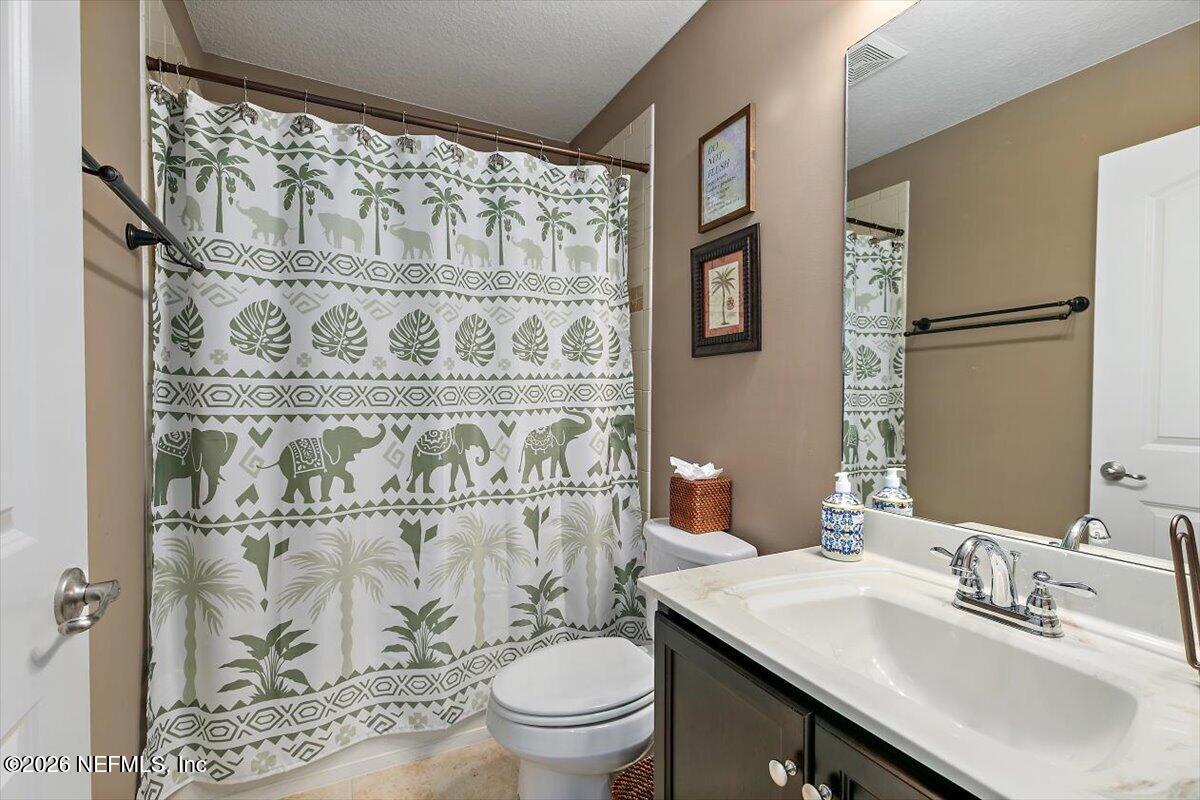
Bathroom with a green-and-white patterned shower curtain, dark vanity, and large mirror.
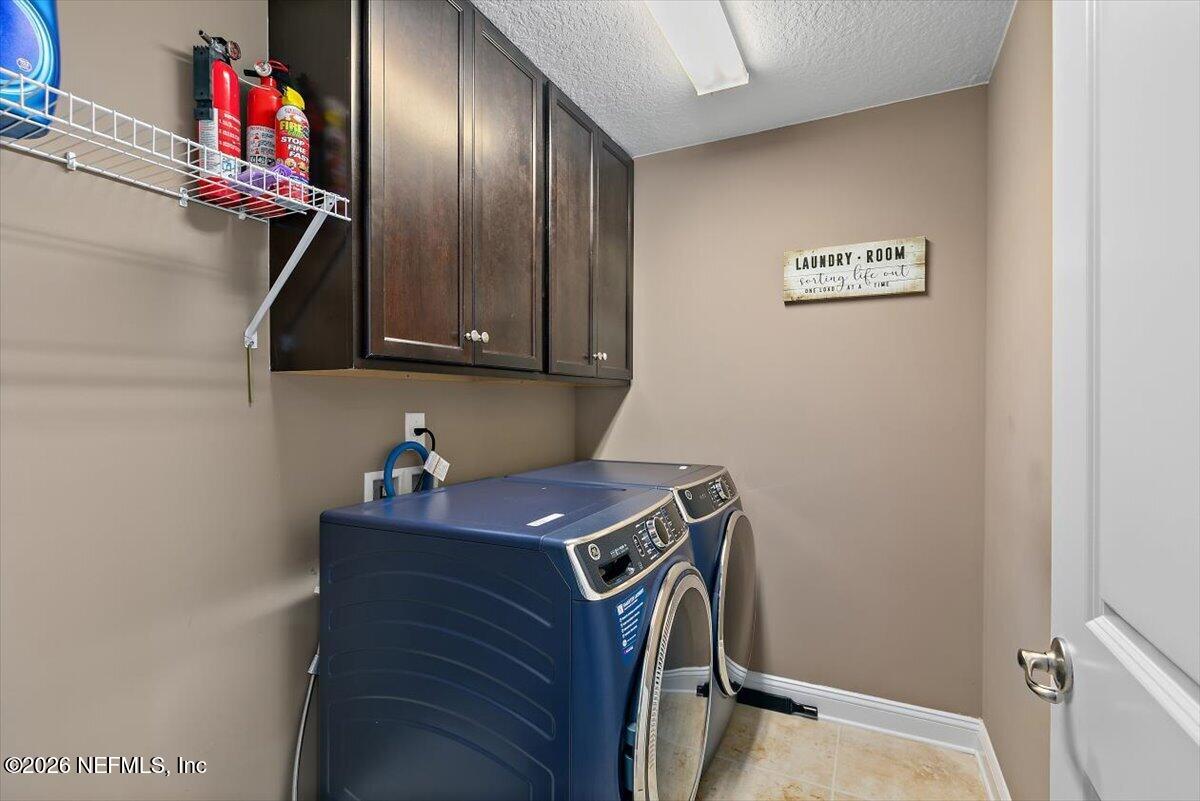
Laundry room with dark wood cabinets and blue front-loading washer and dryer.
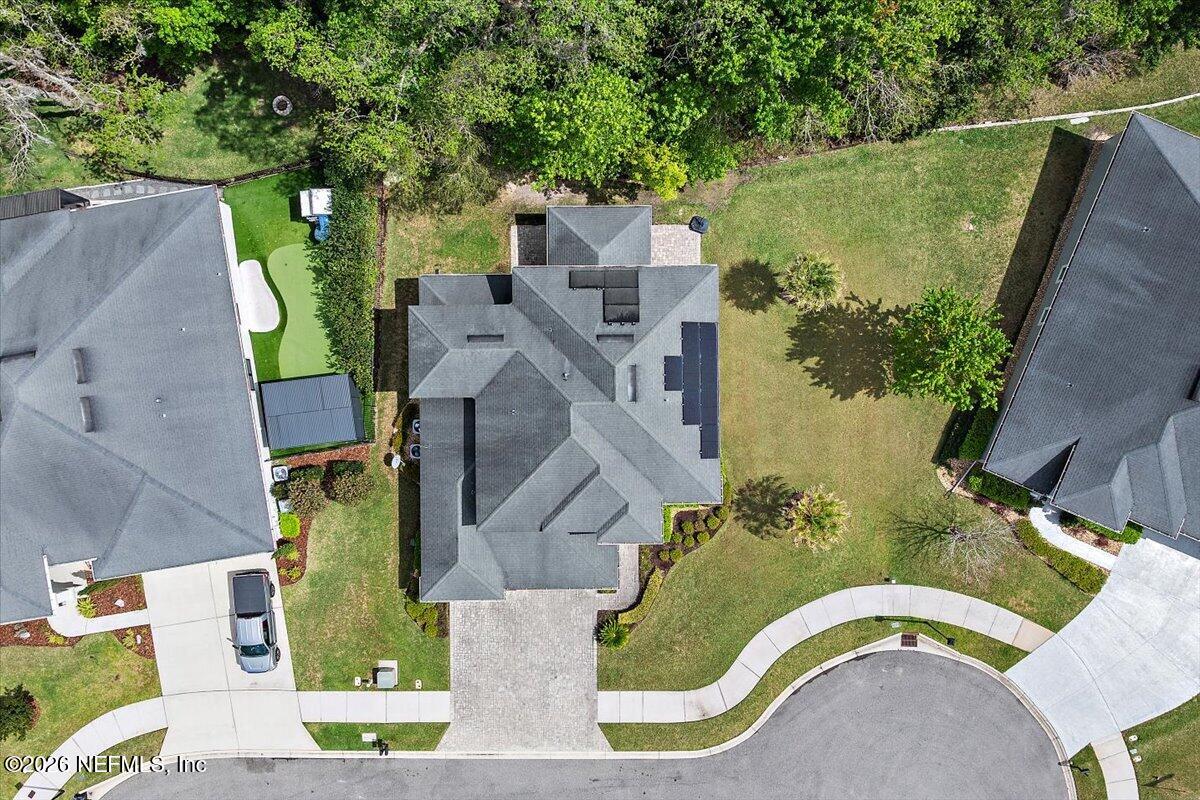
Aerial view of a home with solar panels, landscaped lawn, driveway, and neighboring homes.
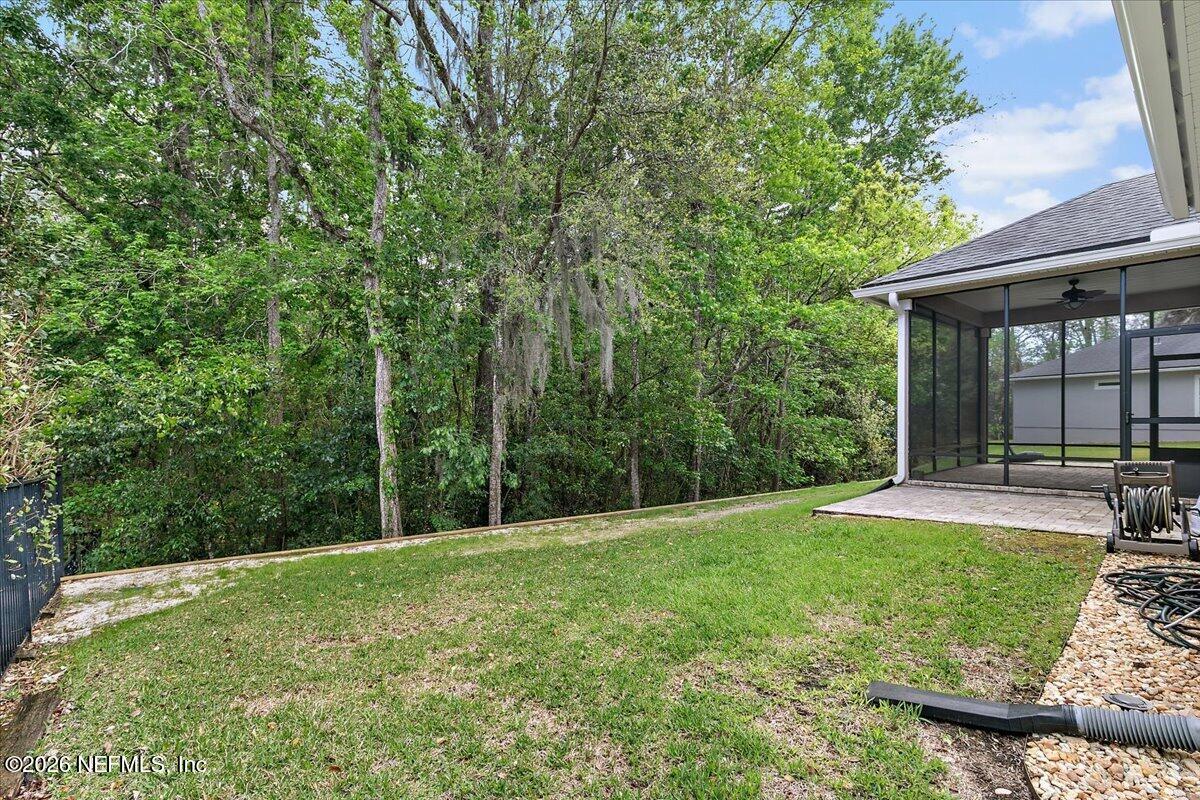
Backyard lawn beside a screened patio, with mature trees forming a wooded backdrop.
Two-story beige home with a screened porch, palm trees, and a broad grassy backyard.
Aerial view of a home on a wooded residential cul-de-sac.
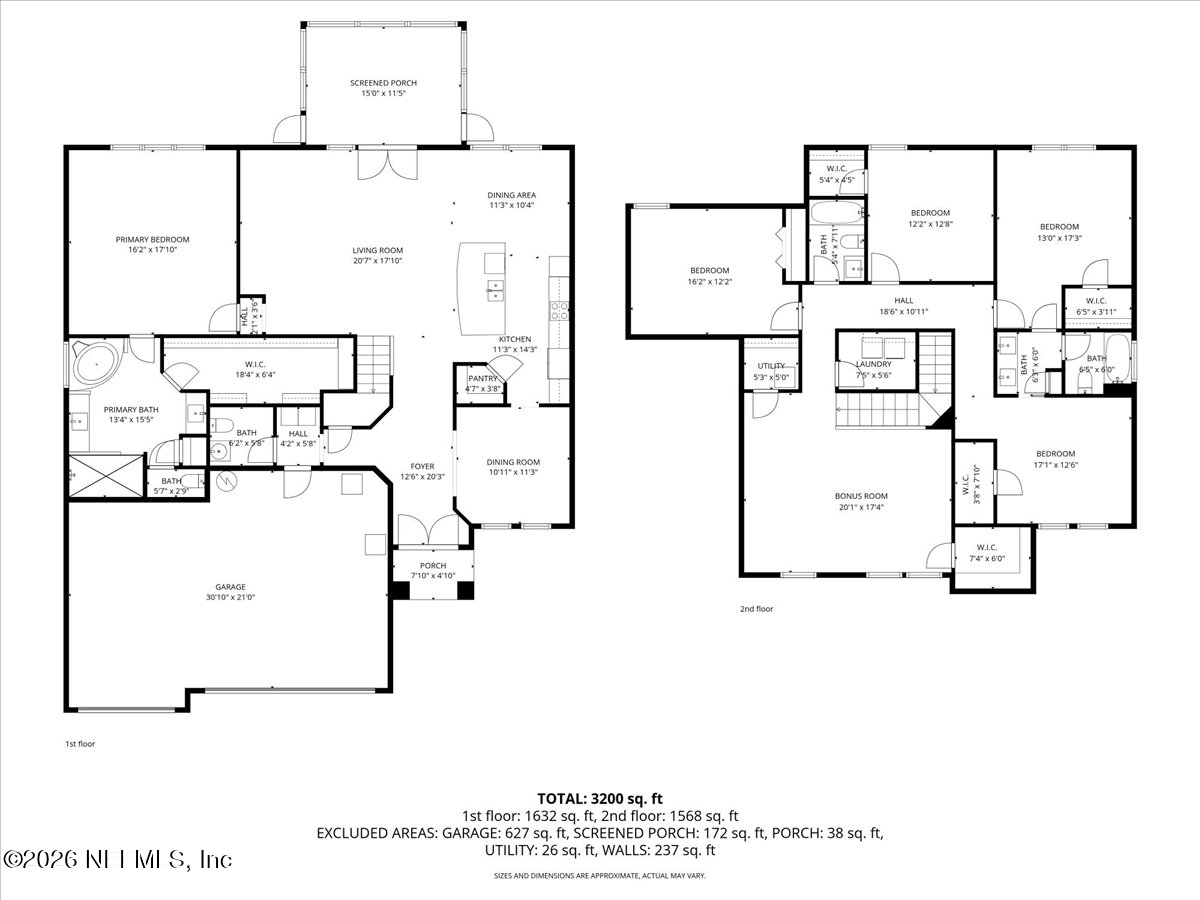
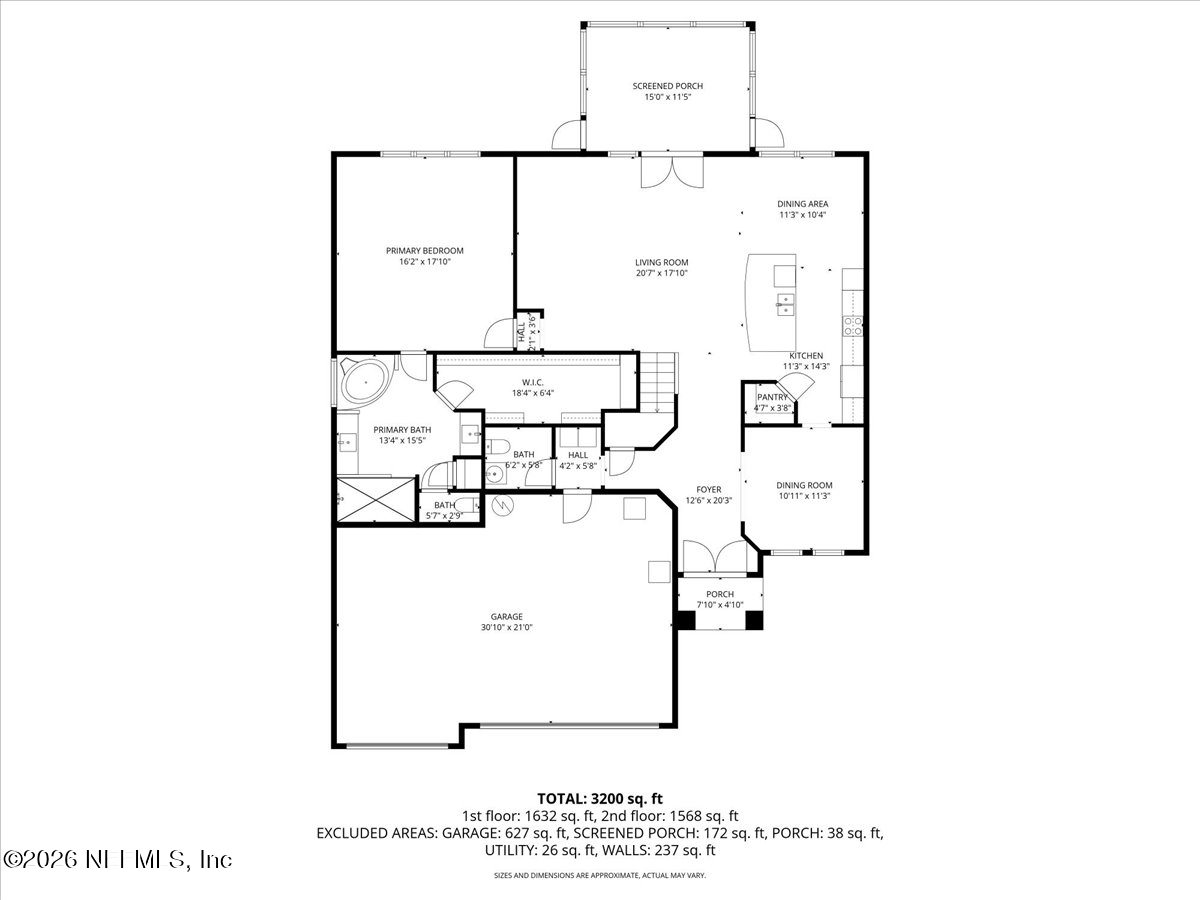
Two-story home floor plan showing room layouts, dimensions, and a total area of 3,200 square feet.
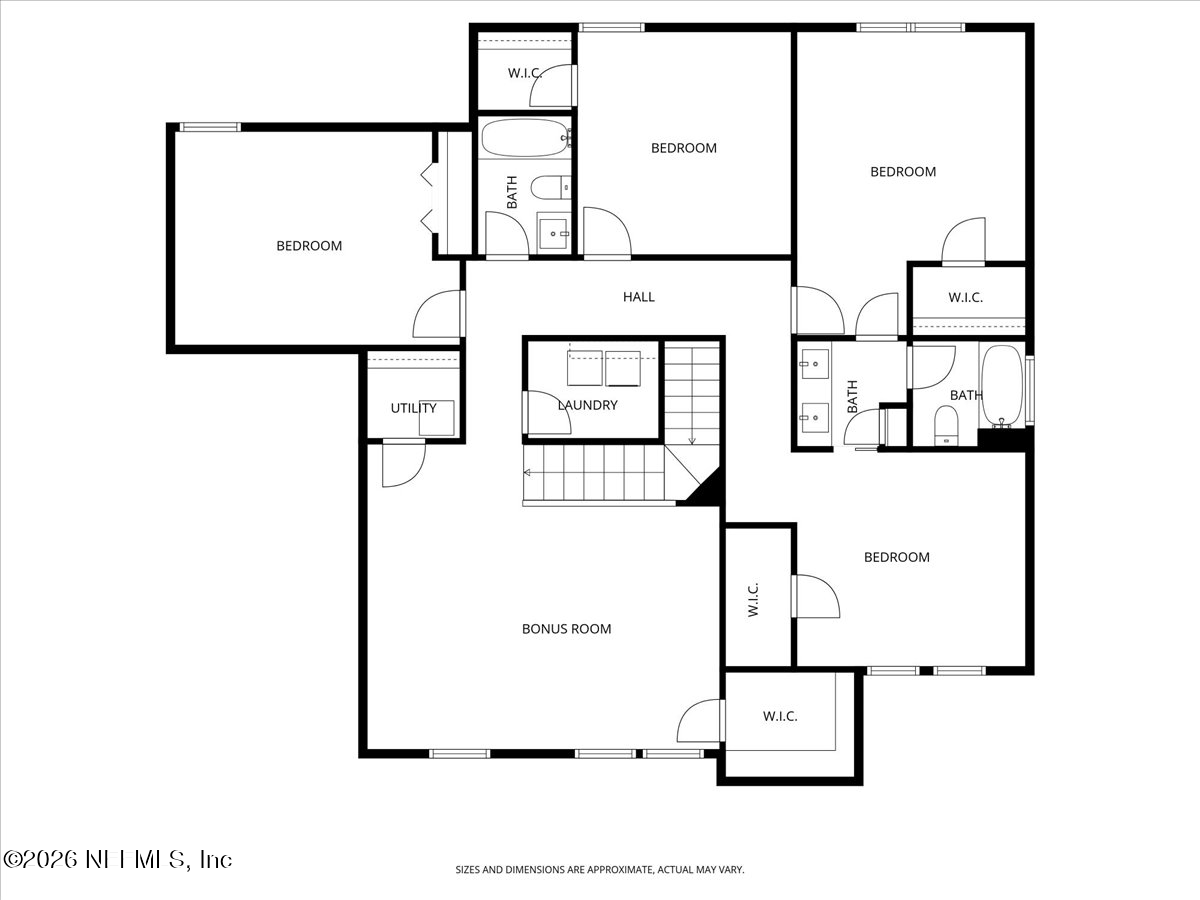
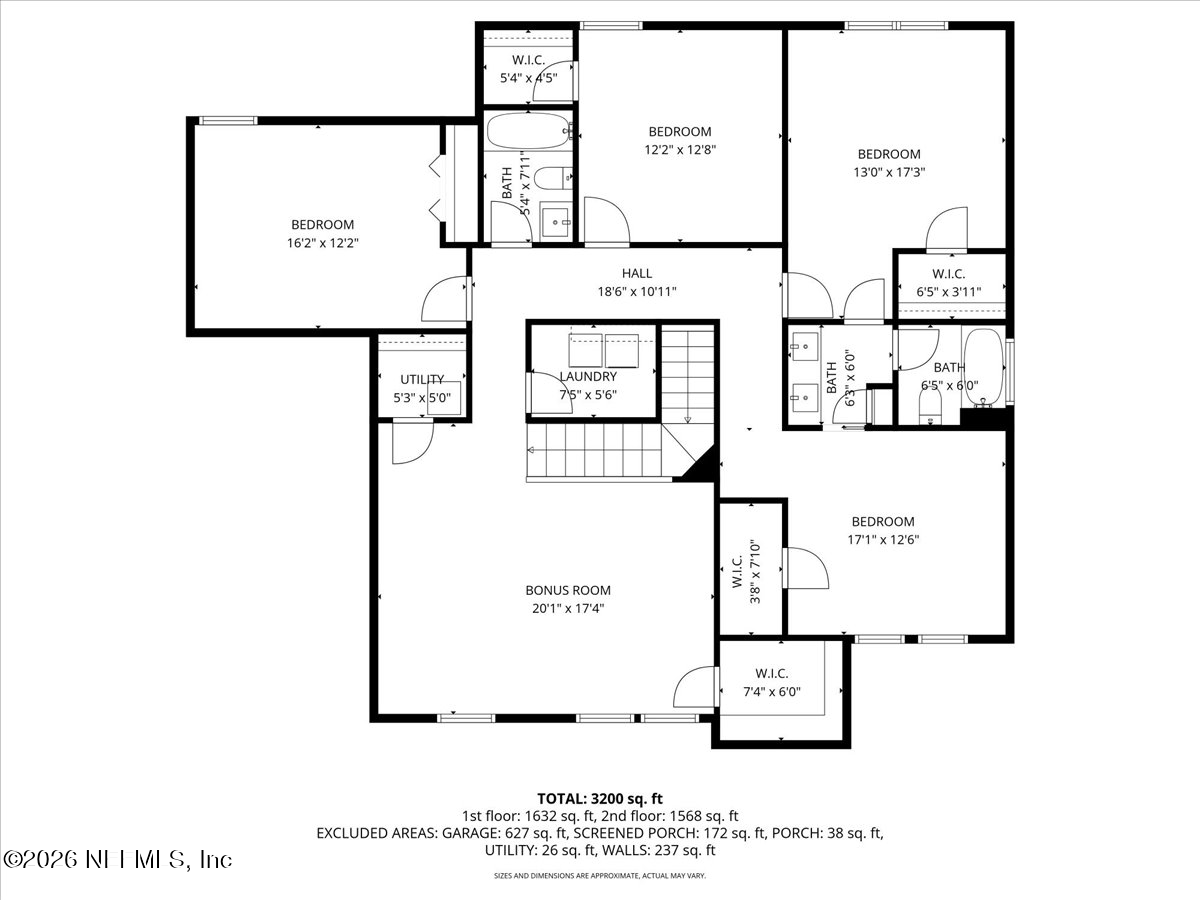
Floor plan showing four bedrooms, a bonus room, laundry room, and multiple bathrooms and walk-in closets.
Floor plan with labeled rooms and dimensions, screened porch, garage, and a total area of 3,200 square feet.
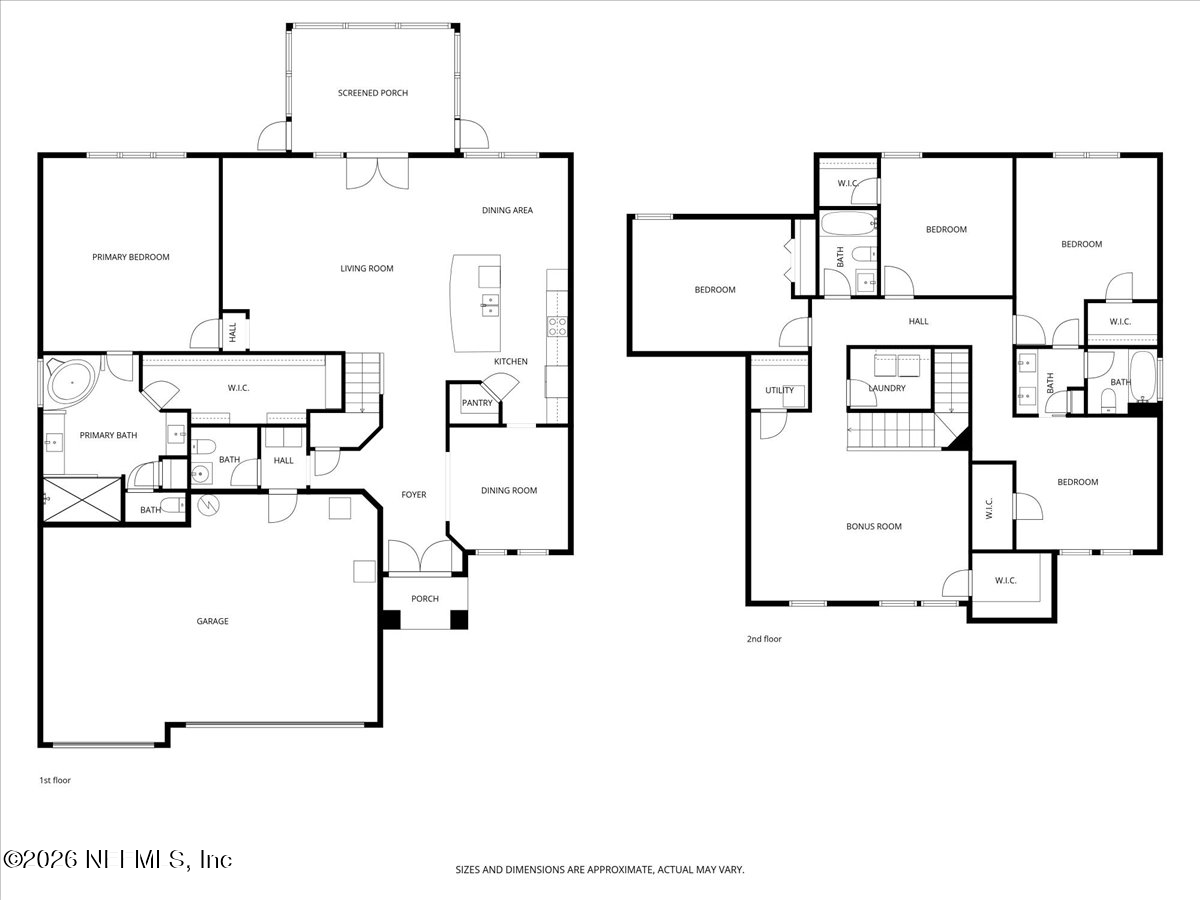
Two-story home floor plan with four bedrooms, a bonus room, laundry, and room dimensions.
Two-story floor plan with screened porch, garage, primary suite, four bedrooms, and bonus room.
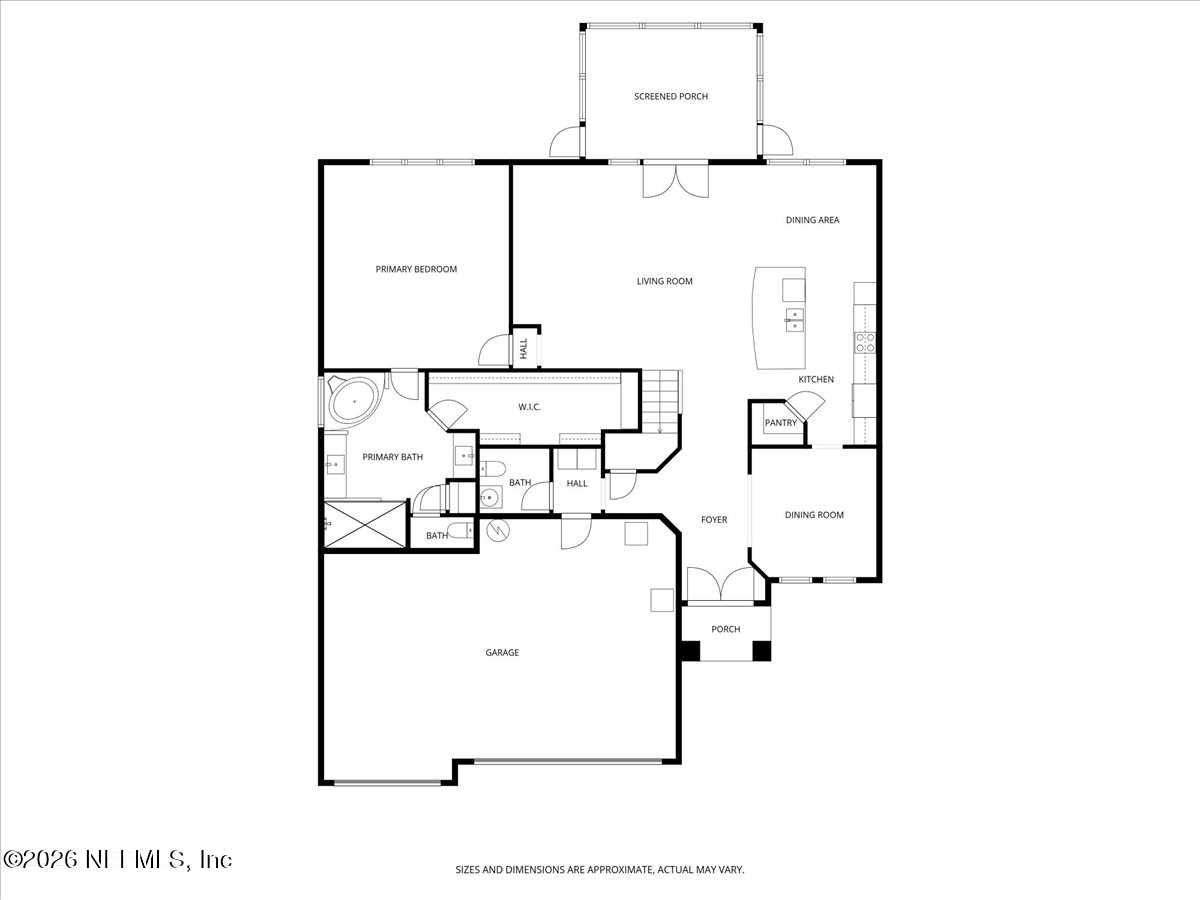
Floor plan showing a primary suite, open living and dining area, kitchen, garage, porch, and screened porch.
SEE ALL PHOTOS
Two-story beige home with a three-car garage, paved driveway, and landscaped front lawn.
Two-story beige home with an attached garage, paved driveway, and mature trees behind it.
Aerial neighborhood view showing the marked cul-de-sac home, surrounding trees, and river beyond.
Aerial view of a cul-de-sac with a central two-story home, pond, and wooded surroundings.
Two-story beige home with a three-car garage, broad paver driveway, and landscaped front lawn.
Two-story stucco home with an arched entry, two-car garage, and landscaped front lawn.
Home entryway with tan tile floors, an arched opening, and a hallway leading to the dining area.
Dining room with a tiled floor, chandelier, tray ceiling, and windows overlooking the street.
Dining room with a coffered ceiling, chandelier, tiled floor, and two windows with blinds.
Kitchen with dark wood cabinets, stainless steel appliances, and a large granite island with seating.
Open-plan kitchen with a large granite island, dark cabinetry, and adjoining living and dining areas.
Kitchen with a granite island, dark cabinets, stainless steel appliances, and an adjoining dining area.
Dining room with a glass-top table, chandelier, dark wood wine display, and large windows.
Living room with leather recliners, glass coffee table, and open views to the kitchen and staircase.
Living room with leather recliners, tiled floors, and glass doors opening toward trees.
Powder room with a white pedestal sink, toilet, oval mirror, and framed artwork.
Furnished bedroom with a patterned bed, tray ceiling, and desk beside a wide window.
Bedroom with a dark wood bed, tiled floor, tray ceiling, and desk beside wide windows.
Bathroom with dark wood vanities and a glass-enclosed tiled shower.
Primary bathroom with a dark double vanity, corner soaking tub, and glass-enclosed shower.
Walk-in closet lined with hanging clothes, wire shelving, and shoes.
Screened patio with paver flooring, a ceiling fan, and a wooded view
Screened porch with paver flooring overlooking a wooded backyard.
Carpeted living room with tan walls, a ceiling fan, three windows, and part of a fireplace.
Vacant carpeted room with a ceiling fan, window blinds, and a white-trimmed half-height partition.
Furnished bedroom with a dark wood bed, ceiling fan, round mirror, and window with white blinds.
Empty bedroom with beige carpet, a wide window overlooking greenery, and a ceiling fan with lights.
Unfurnished room with beige carpet, white doors, and a lit ceiling fan.
Bathroom with a long double-sink vanity, dark cabinetry, and mirrored wall.
Bathroom with a tiled tub and shower, turquoise curtain, high window, and toilet.
Empty bedroom with beige walls, carpet, two window views, and a ceiling fan with lights.
Carpeted bonus room with a ceiling fan, wall-mounted television, and cabinets displaying footballs.
Bathroom with a green-and-white patterned shower curtain, dark vanity, and large mirror.
Laundry room with dark wood cabinets and blue front-loading washer and dryer.
Aerial view of a home with solar panels, landscaped lawn, driveway, and neighboring homes.
Backyard lawn beside a screened patio, with mature trees forming a wooded backdrop.
Two-story beige home with a screened porch, palm trees, and a broad grassy backyard.
Aerial view of a home on a wooded residential cul-de-sac.
Two-story home floor plan showing room layouts, dimensions, and a total area of 3,200 square feet.
Floor plan showing four bedrooms, a bonus room, laundry room, and multiple bathrooms and walk-in closets.
Floor plan with labeled rooms and dimensions, screened porch, garage, and a total area of 3,200 square feet.
Two-story home floor plan with four bedrooms, a bonus room, laundry, and room dimensions.
Two-story floor plan with screened porch, garage, primary suite, four bedrooms, and bonus room.
Floor plan showing a primary suite, open living and dining area, kitchen, garage, porch, and screened porch.
For Sale

3914 MEDITERRANEAN Court

3914 MEDITERRANEAN Court, Jacksonville, FL 32223

$594,900
LOCATION, LOCATION, LOCATION... Nestled on a quiet cul-de-sac in the highly sought-after Mandarin area, this beautifully maintained home offers the perfect blend of comfort, space, and timeless elegance--all within a top-rated school district where homes rarely become available.

Boasting over 3,200 square feet, this residence is designed for both everyday living and effortless entertaining. The main level features tile flooring throughout, detailed crown molding, a stunning coffered ceiling in the dining room, and a sophisticated tray ceiling in the spacious first-floor primary suite.

The gourmet kitchen opens seamlessly to the family room, creating a warm and inviting space to gather with family and friends. Upstairs, you'll find a generous loft along with additional bedrooms and baths, offering flexibility for guests or multi-generational living.

Step outside to your screened lanai and enjoy the serenity of a private preserve view--perfect for relaxing or entertaining.

5
beds

4
baths

3,267 Sq.Ft. LIVING AREA

9,583.2 Sq.Ft. lot

Sharon Mills

Sharon Mills

Features & Amenities

Interior

  • total bedrooms5
  • Total bathrooms4
  • full bathrooms3
  • half bathroom1
  • Flooring Carpet, Tile
  • APPLIANCES Dishwasher, Disposal, Dryer, Gas Cooktop, Microwave, Refrigerator, Washer
  • other interior Features Breakfast Bar, Ceiling Fan(s), Eat-in Kitchen, Entrance Foyer, Jack and Jill Bath, Kitchen Island, Pantry, Primary Bathroom -Tub with Separate Shower, Primary Downstairs

Area & Lot

  • Status For Sale
  • Living Area3,267 Sq.Ft.
  • Lot Area9,583.2 Sq.Ft.
  • MLS® ID2135939
  • TypeResidential
  • YEAR BUILT2015
  • NeighborhoodJacksonville
  • View DescriptionTrees/Woods
  • Elementary SchoolLoretto
  • Middle SchoolMandarin
  • High SchoolMandarin

Exterior

  • STORIES2
  • Garage Space3.0
  • water SourcePublic
  • utilitiesCable Available, Water Available
  • roofShingle
  • lot featuresCul-De-Sac, Wooded
  • parkingGarage, Garage Door Opener
  • HEAT TYPECentral
  • AIR CONDITIONINGCentral Air, Zoned
  • sewerSeptic Tank
  • security FeaturesSmoke Detector(s)

Financial

  • Sales Price$594,900
  • Real Estate Tax $7,099/yr
  • HOA $690/yr
View Virtual Tour
Two-story beige home with an attached garage, paved driveway, and mature trees behind it.

Schedule a Showing

I would love to show you my beautiful property. Please select your preferred date and time below. I will be in touch shortly to confirm your appointment.

Schedule a Showing

I would love to show you my beautiful property. Please select your preferred date and time below. I will be in touch shortly to confirm your appointment.

Thank you for your interest in 3914 MEDITERRANEAN Court, Jacksonville, FL 32223. We are reviewing your request and will be in touch shortly!

Mortgage Calculator

Estimate your monthly mortgage payment, including the principal and interest, property taxes, and HOA. Adjust the values to generate a more accurate rate.

All estimates are provided for informational purposes only. Actual amounts may vary.
$0,000 Your Payment 20 15 65
$0,000 Your Payment

Jacksonville

Explore

Work With Sharon

Sharon continues to be in the Top 1% of agents in her real estate market. With her commitment, professionalism, attention to detail and excellent customer service acumen she continues to be recognized as a leading agent in the real estate industry nationwide as well.

Follow Me on Instagram