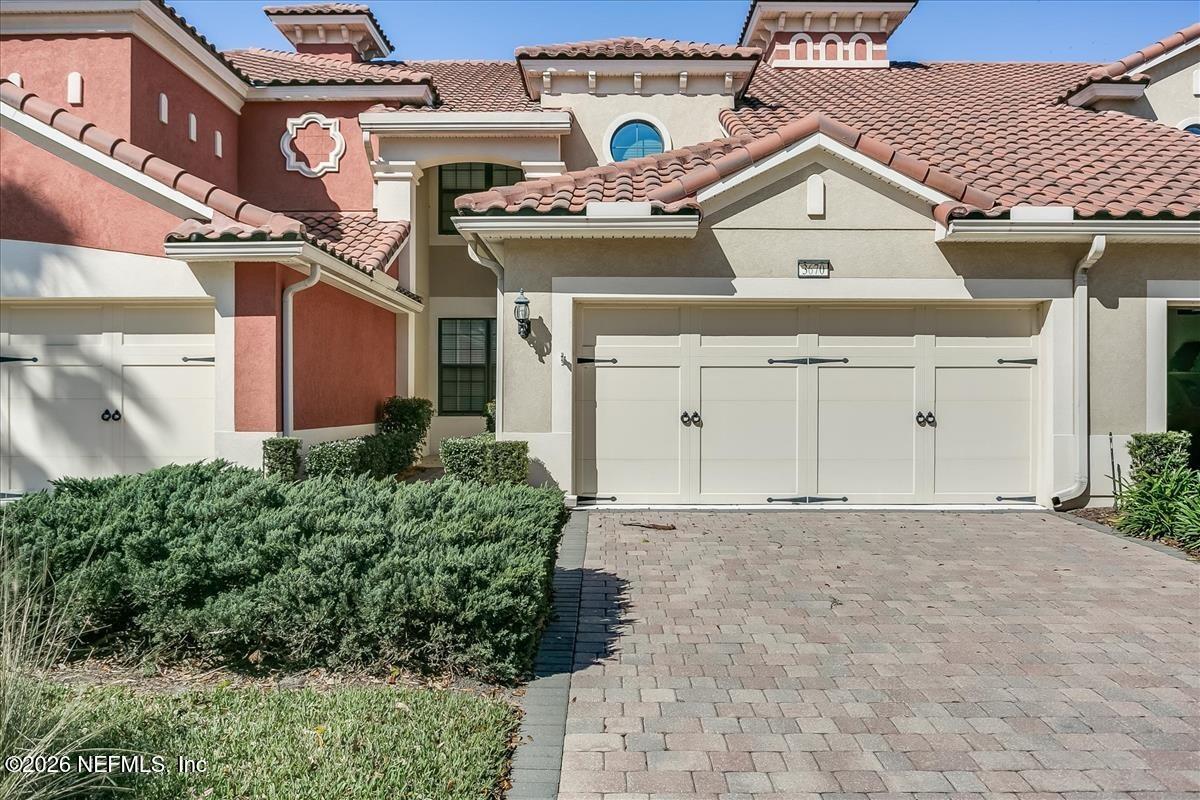
Stucco home with a red tile roof, cream garage doors, paved driveway, and trimmed front shrubs.
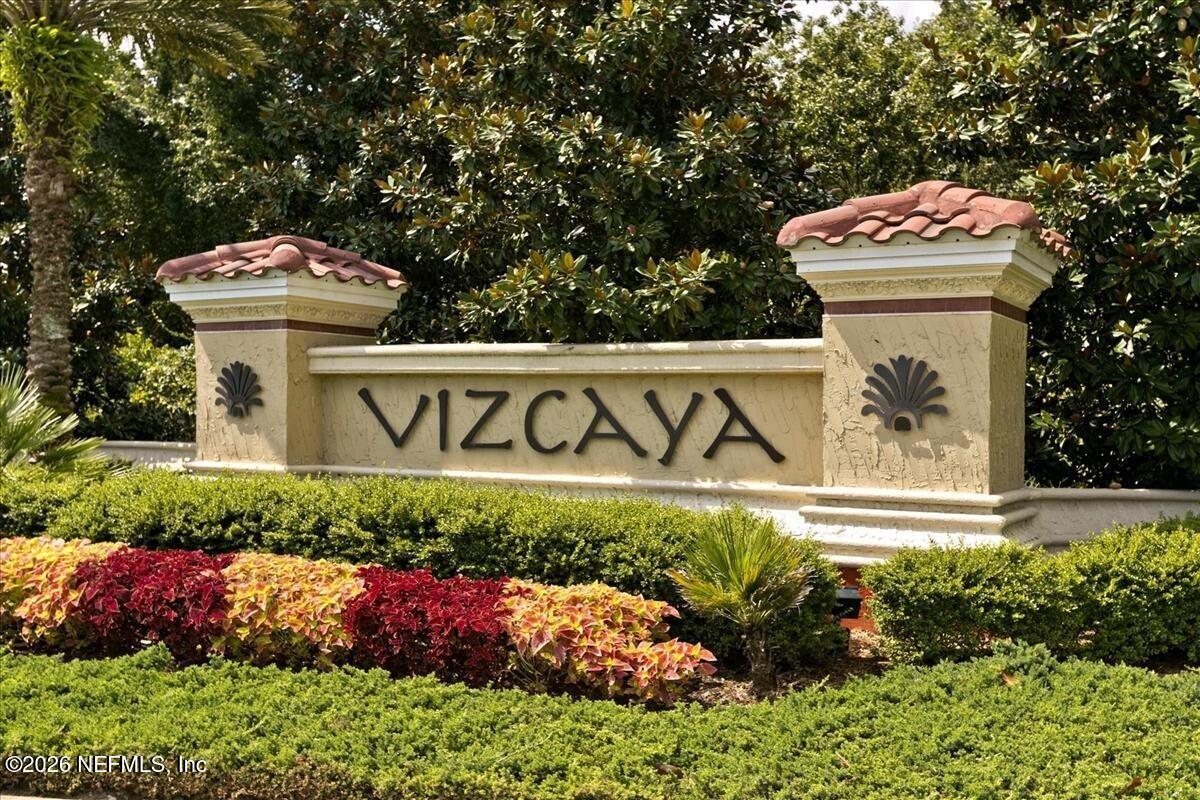
Vizcaya community entrance sign framed by greenery and colorful landscaping.
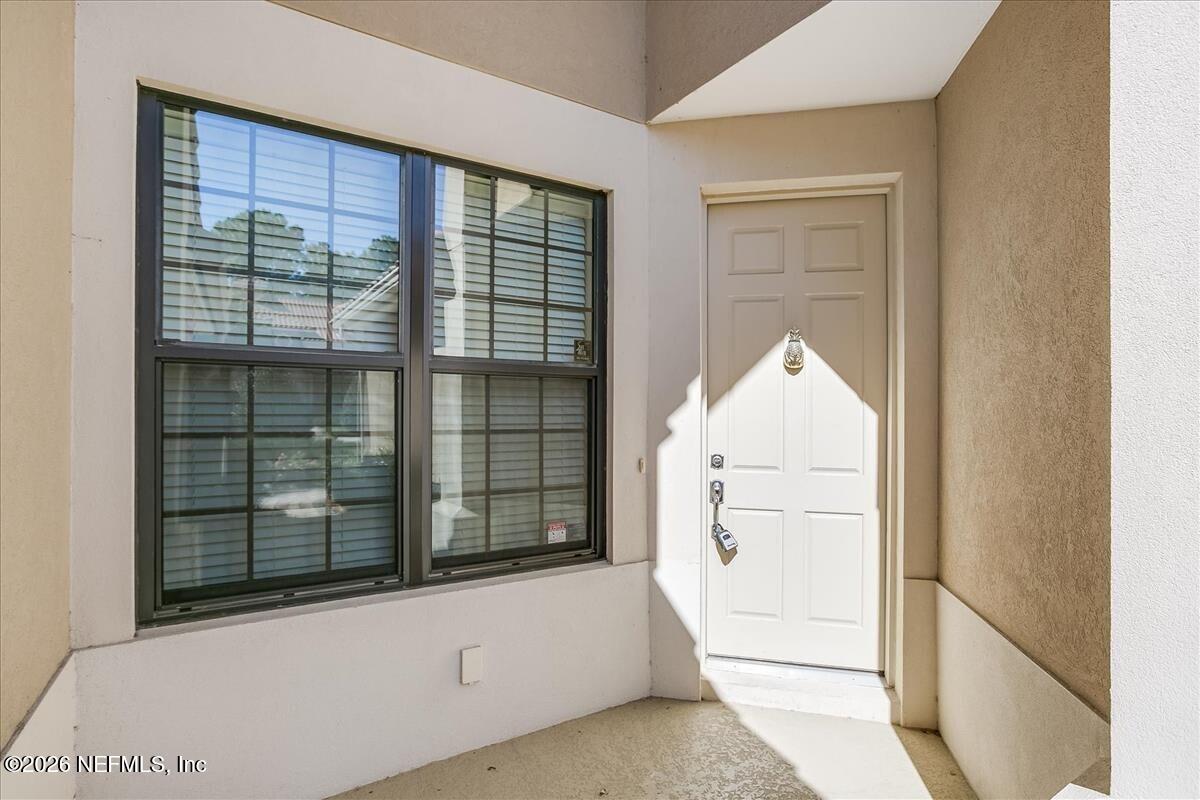
Covered front entry with a white paneled door and dark-framed windows with blinds.
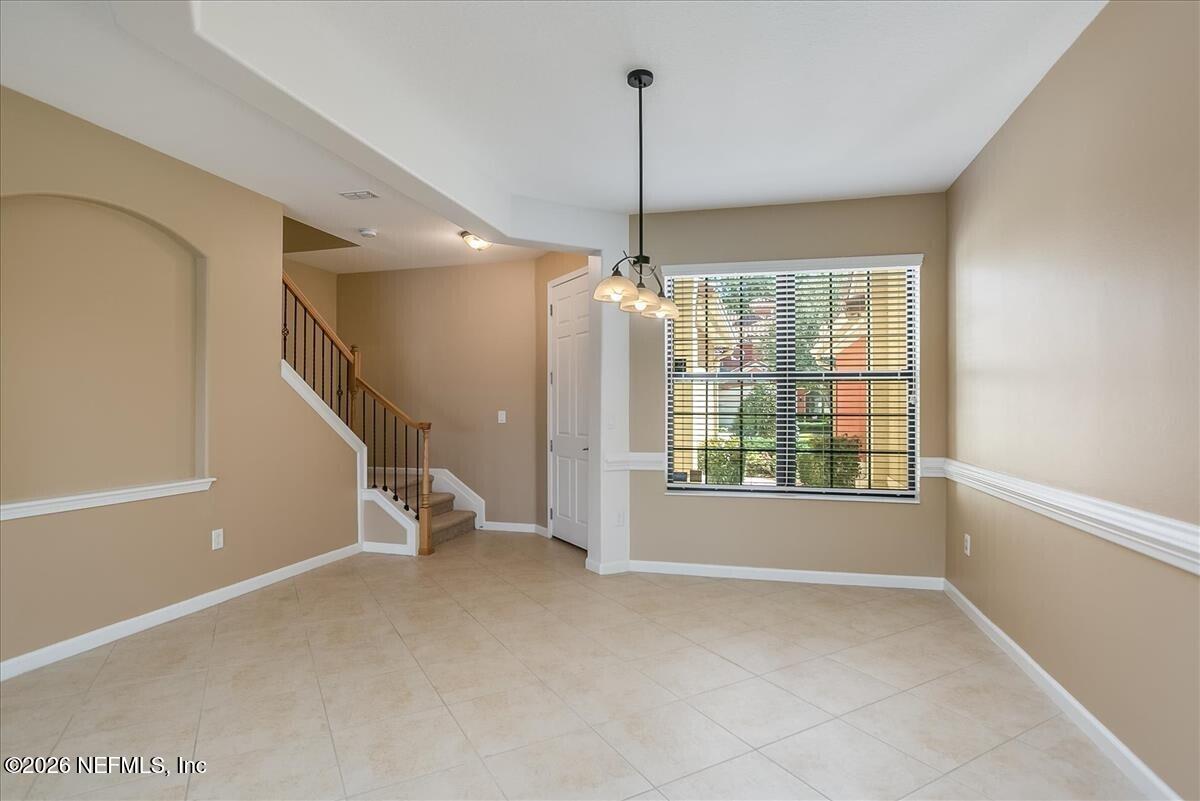
Vacant tiled dining area with a hanging light, large window, and adjacent staircase.
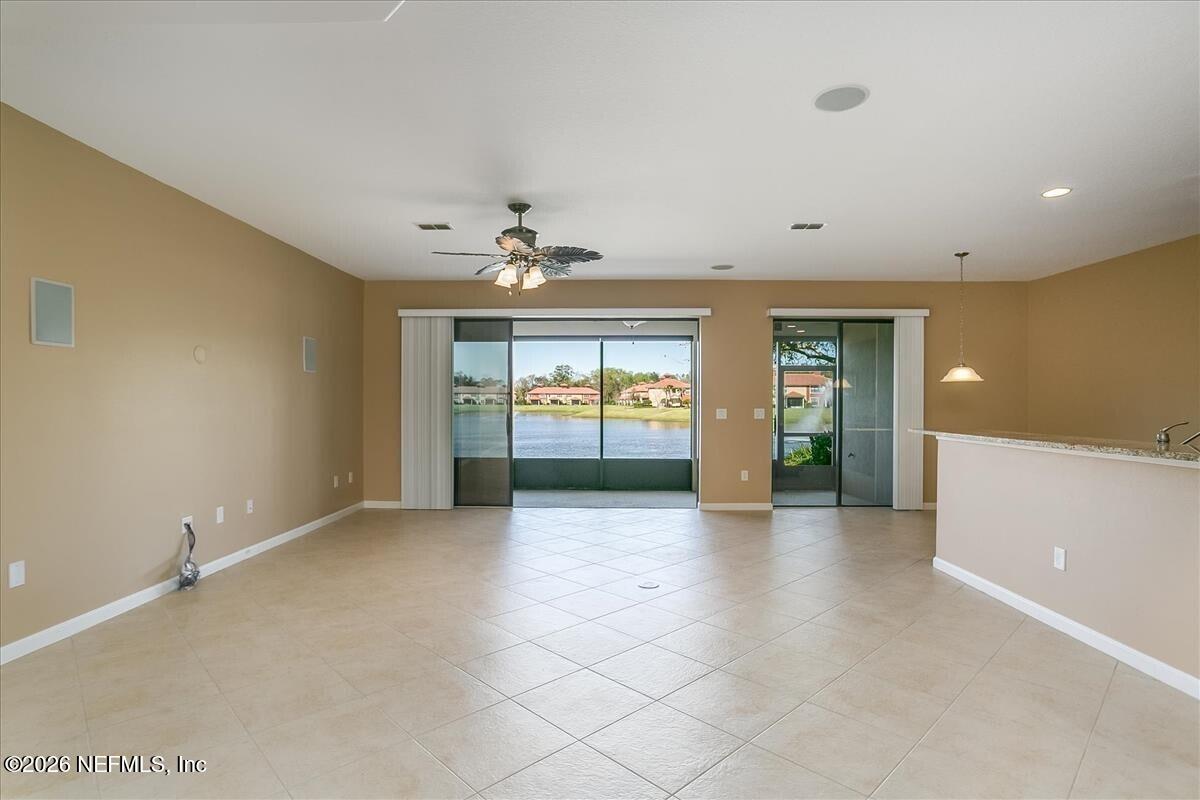
Empty tiled living area with sliding glass doors overlooking a lake.
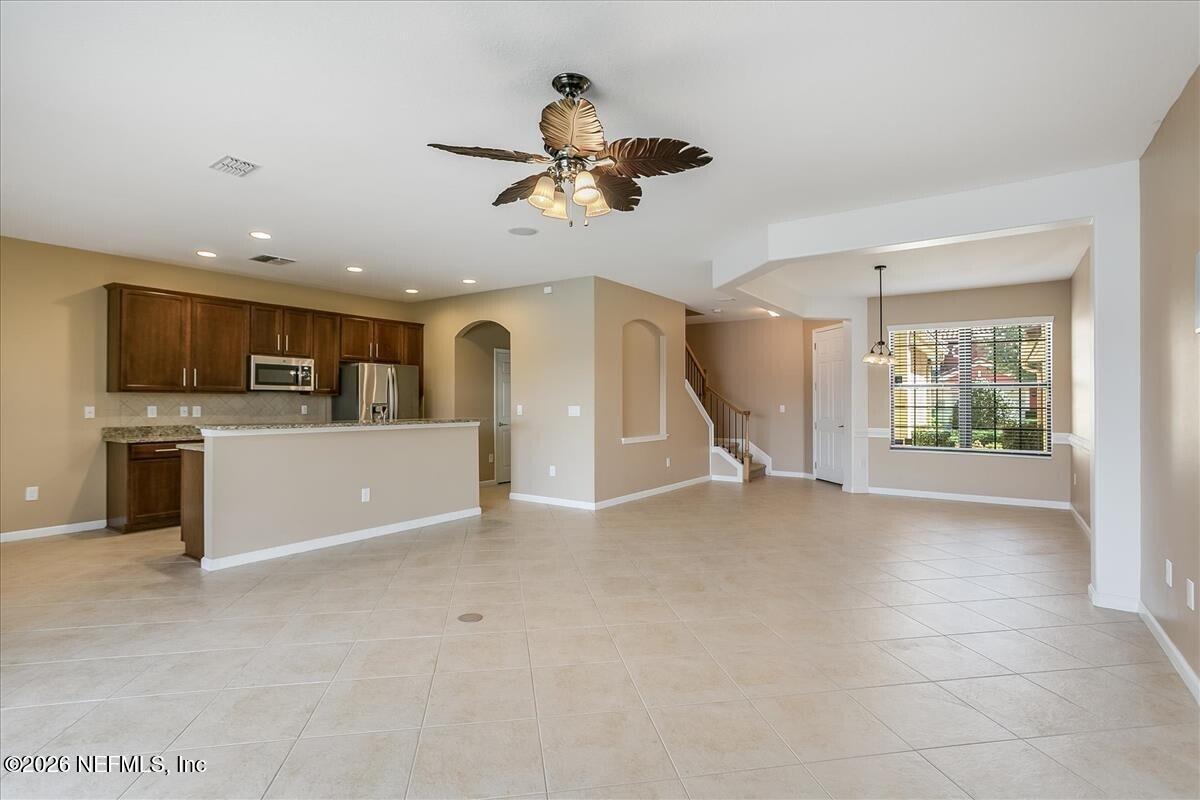
Vacant open-plan kitchen and living area with dark wood cabinets, tile floors, and a ceiling fan.
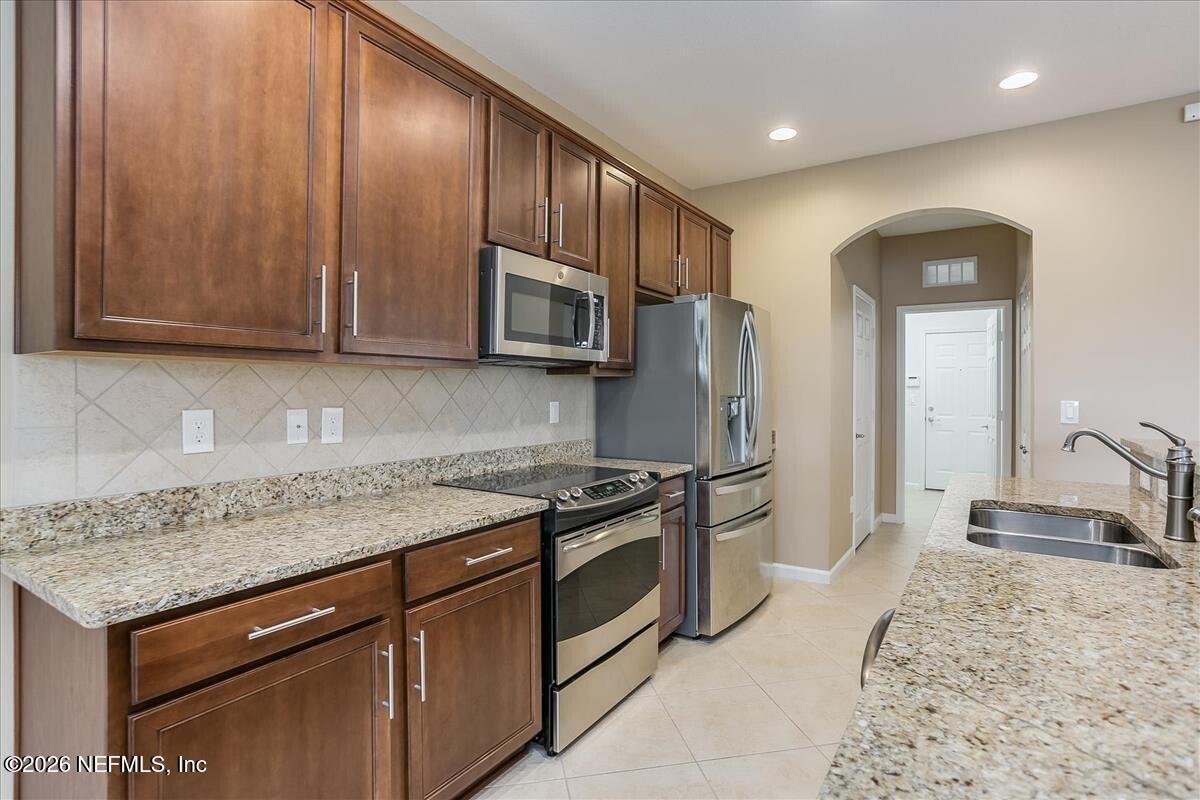
Kitchen with dark wood cabinets, granite counters, stainless steel appliances, and a sink peninsula.
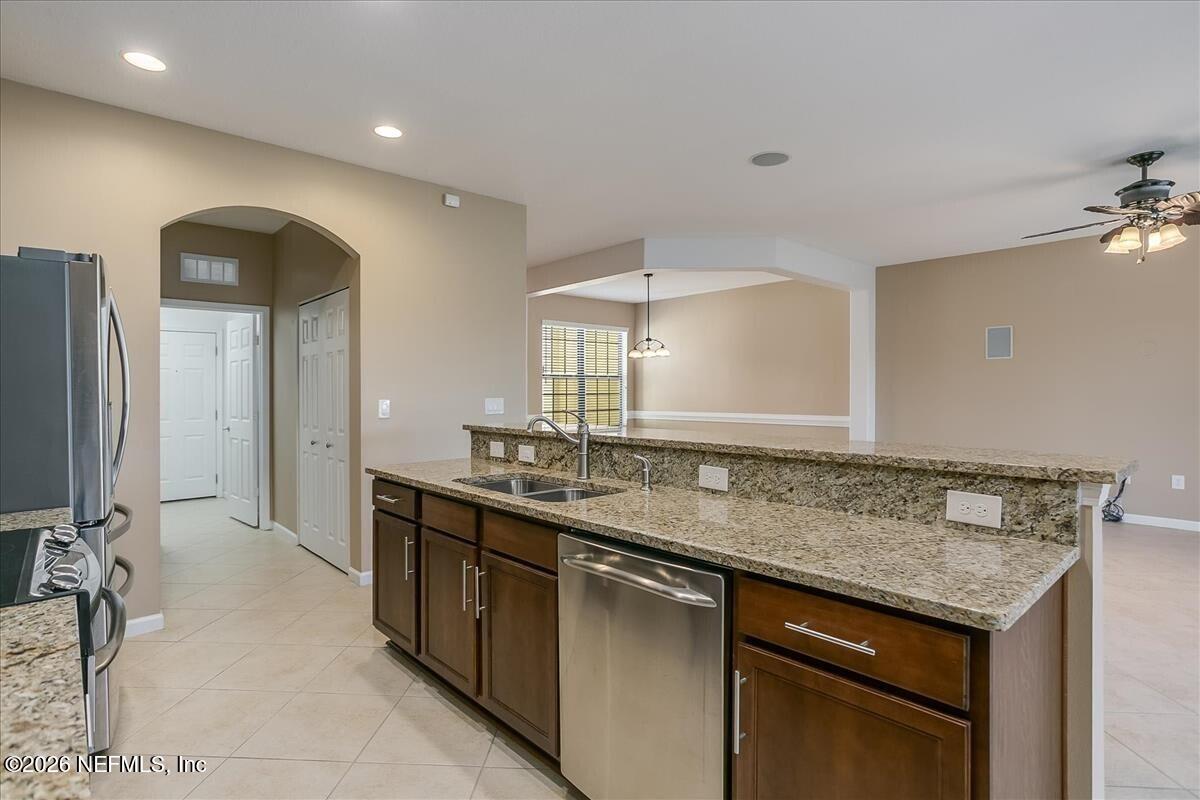
Kitchen with a granite island, dark wood cabinets, and stainless steel appliances opening to a living area.
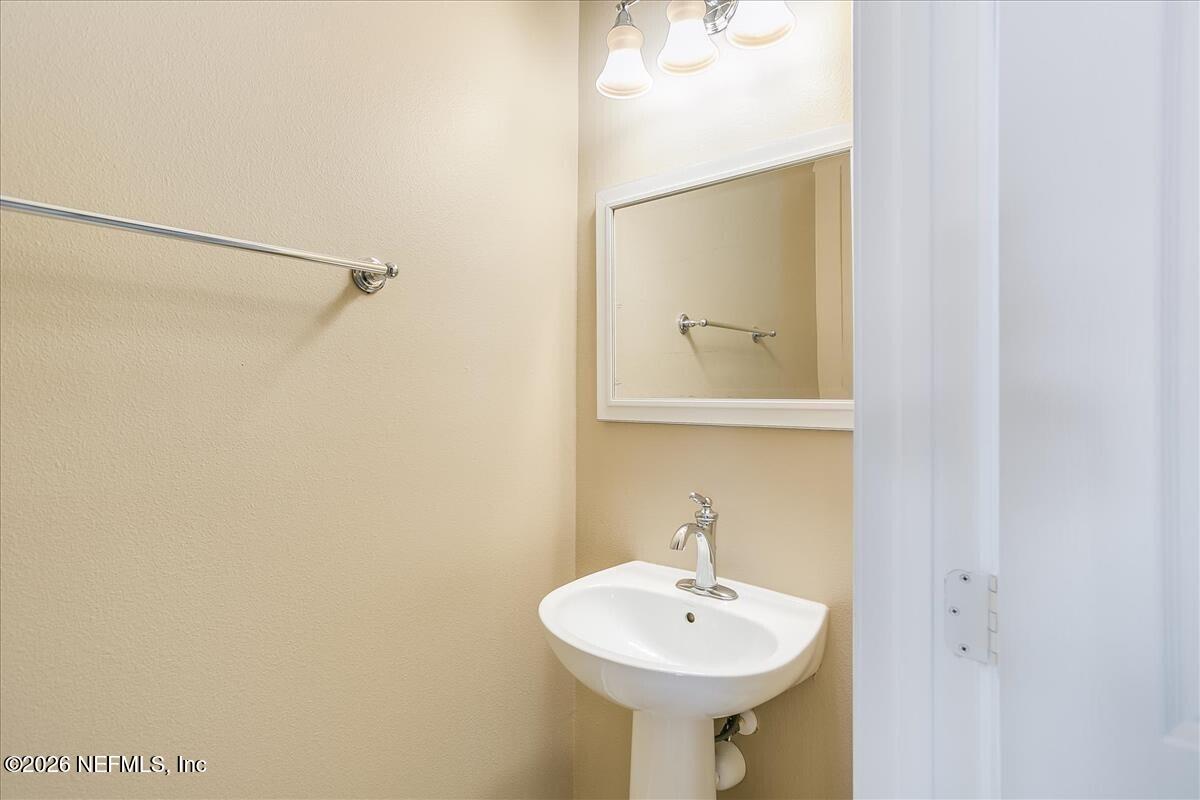
Bathroom pedestal sink with chrome faucet, rectangular mirror, and towel bar.
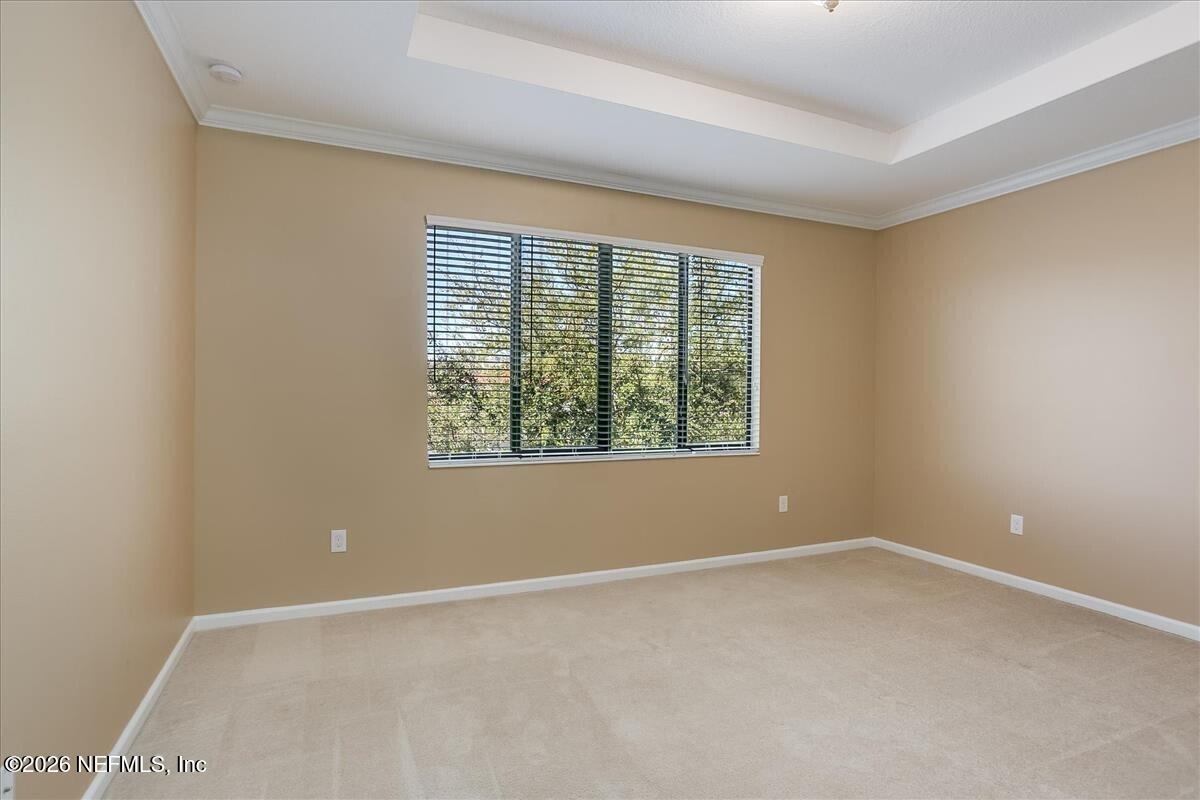
Empty carpeted room with beige walls, a tray ceiling, and a wide window with blinds.
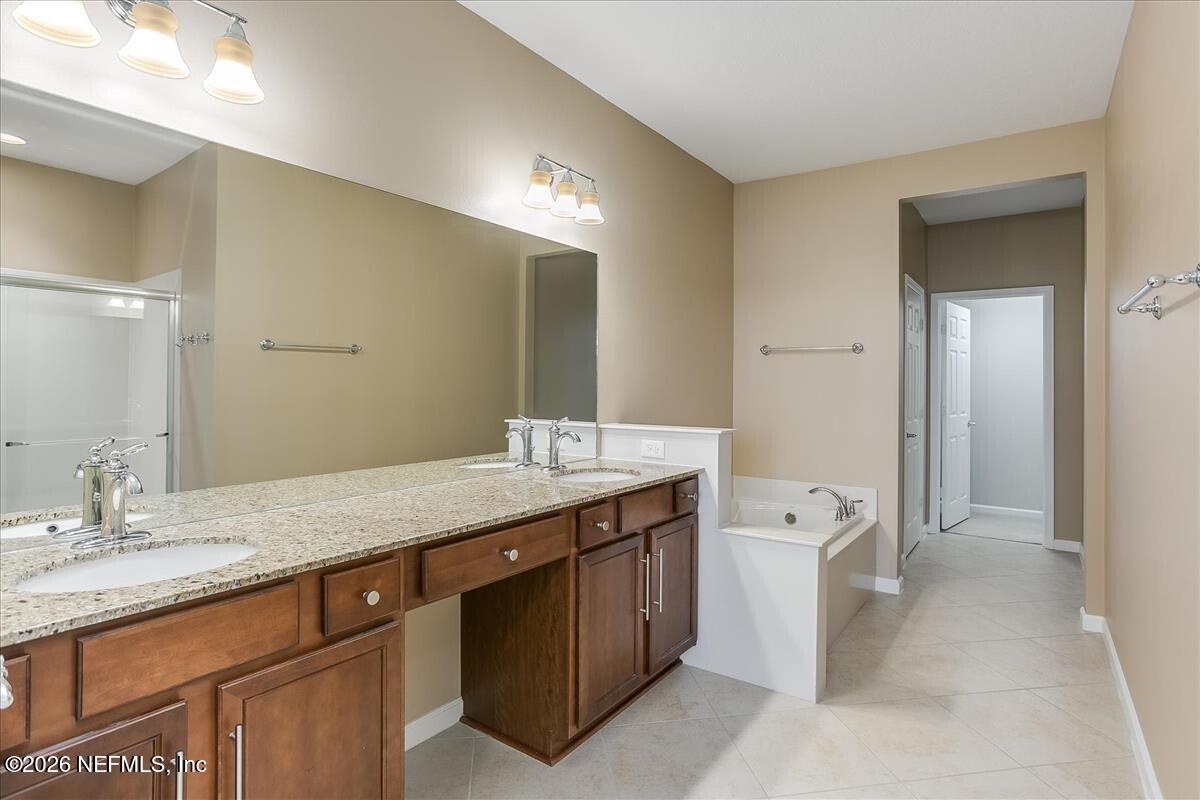
Bathroom with a long double-sink vanity, granite countertop, built-in tub, and glass shower.
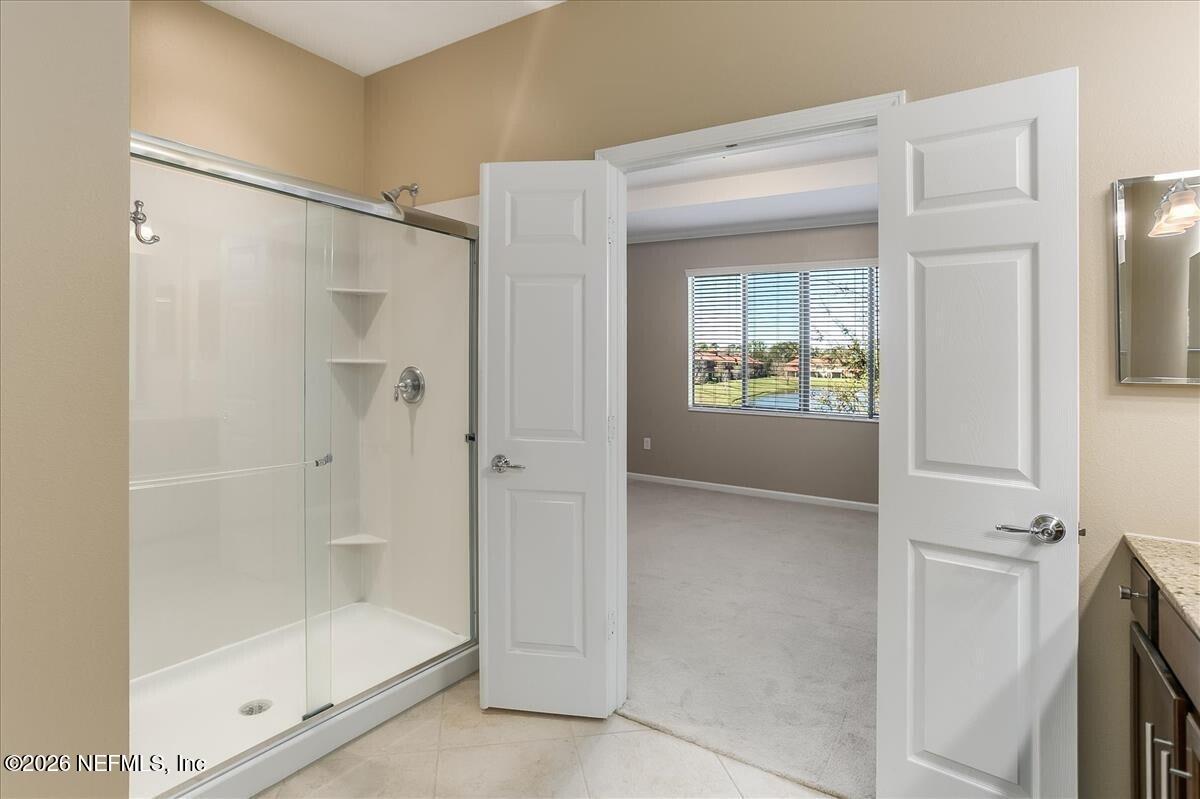
Bathroom with a glass shower and open double doors looking into a carpeted room with a window.
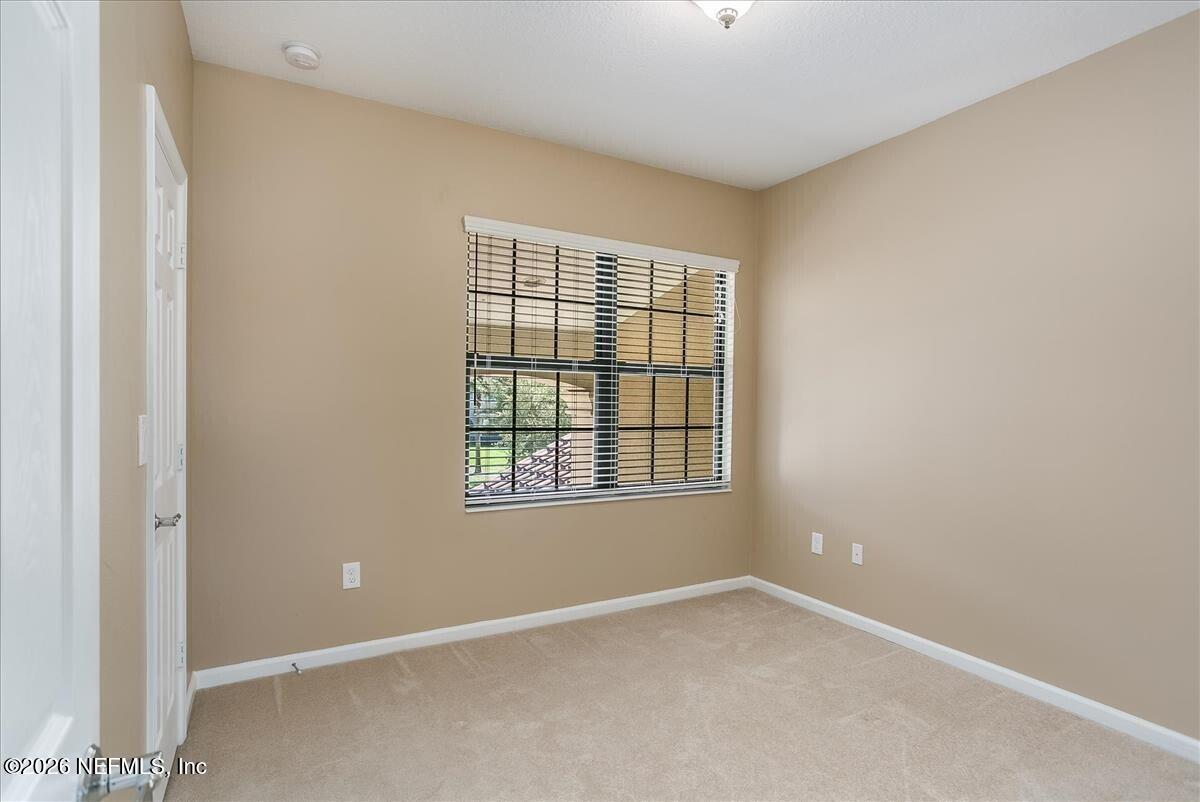
Vacant carpeted room with beige walls and a window covered by blinds.
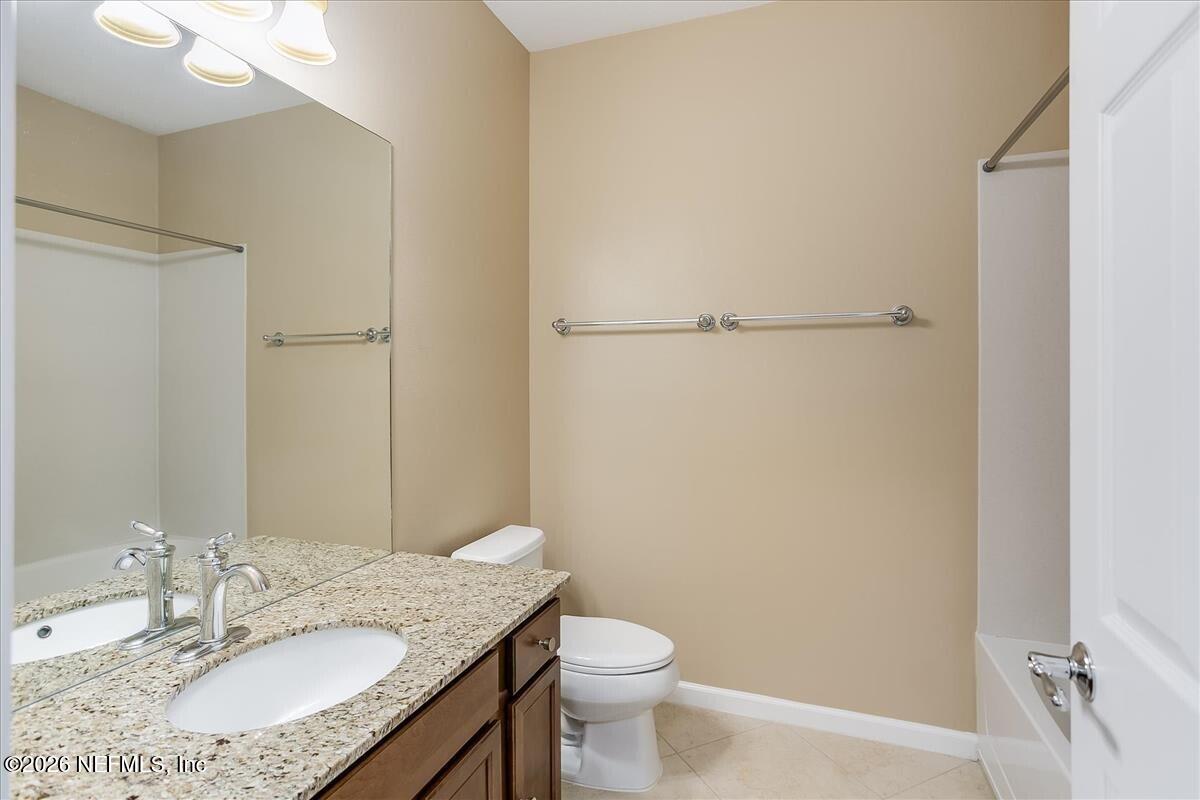
Bathroom with a granite vanity and large mirror beside a toilet and curtained bathtub.
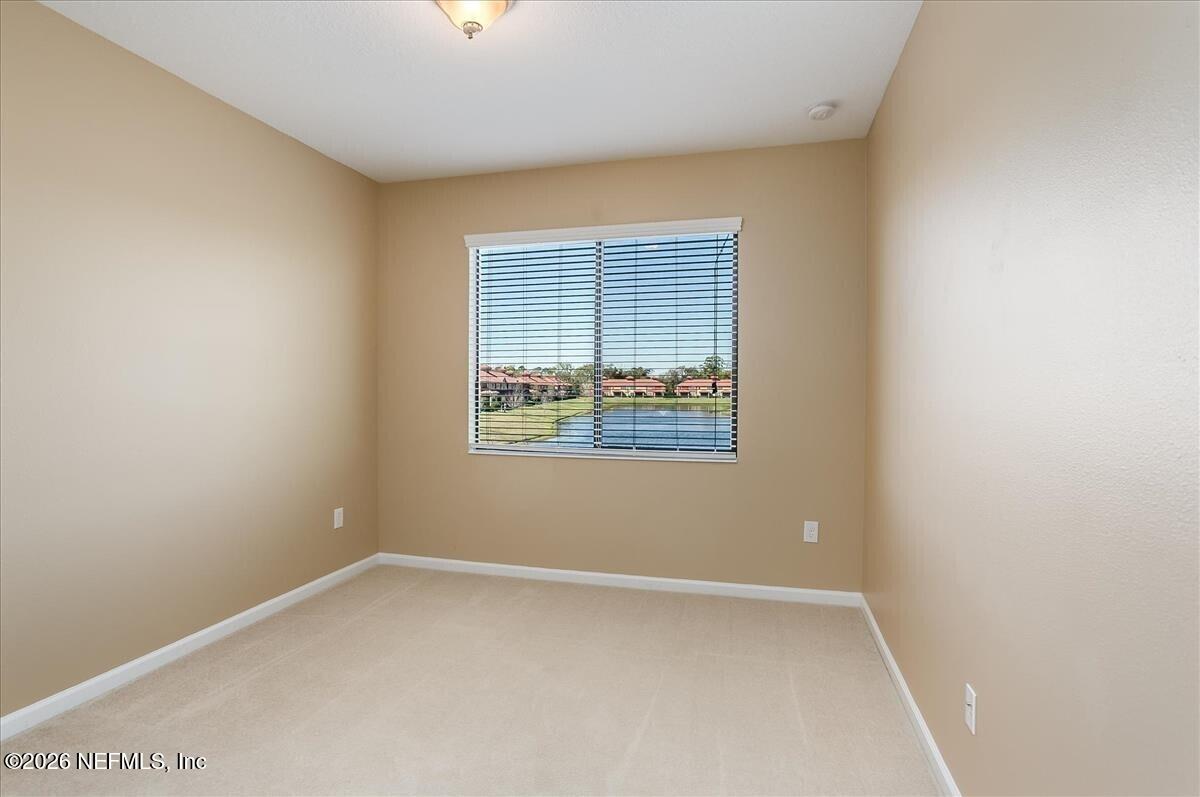
Empty carpeted room with window blinds and a view of water and neighboring homes.
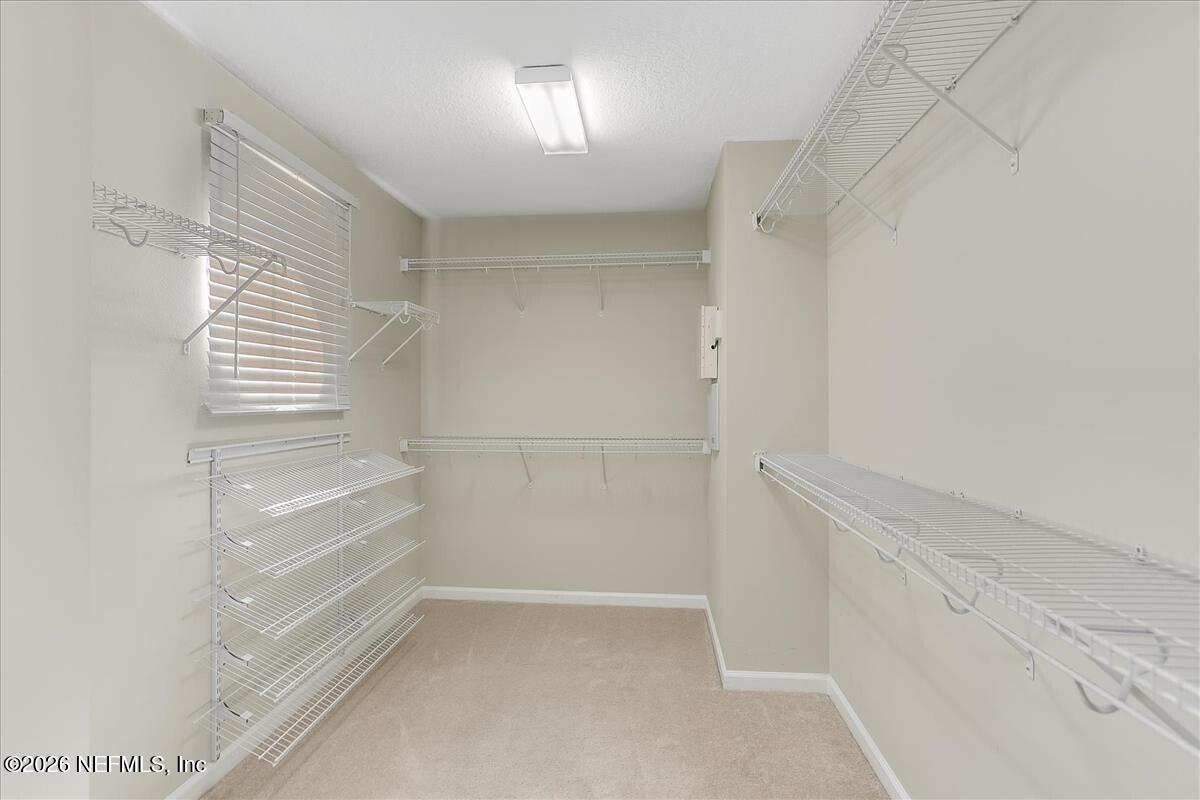
Walk-in closet with extensive white wire shelving, beige carpet, and a window with blinds.
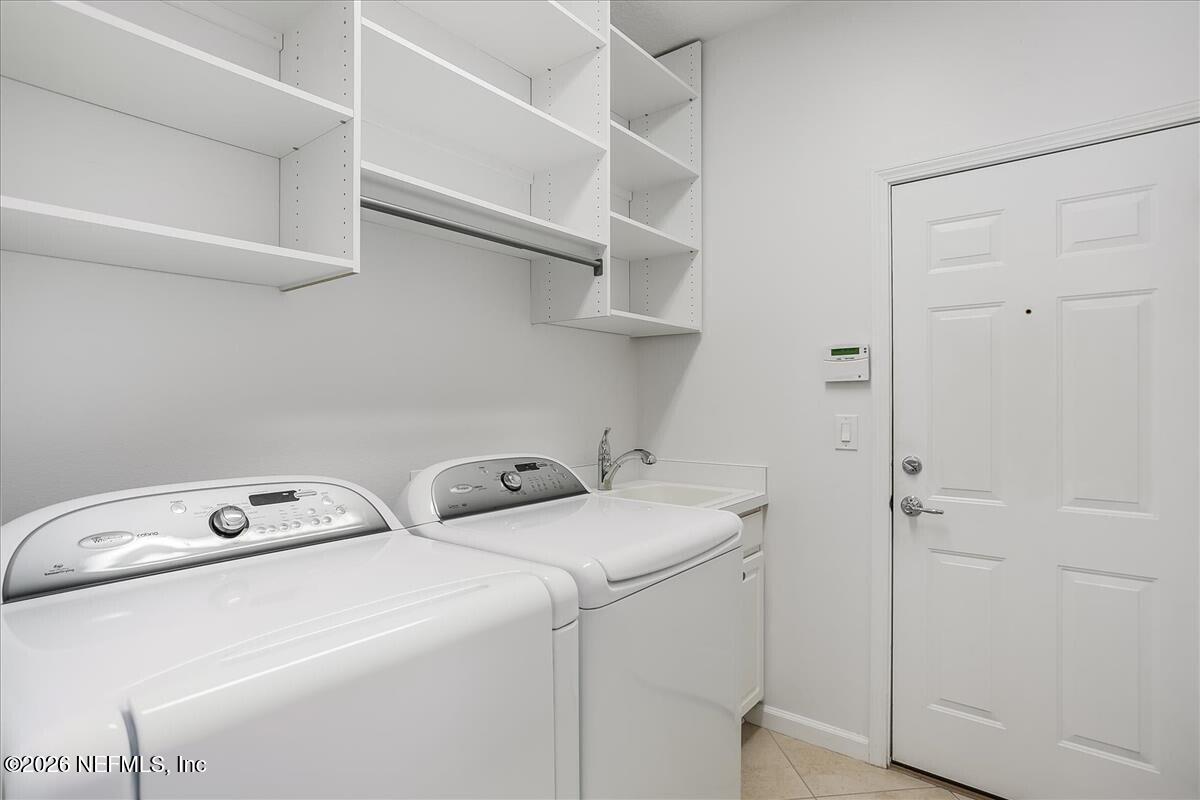
Laundry room with washer and dryer beneath white storage shelves, beside a utility sink.
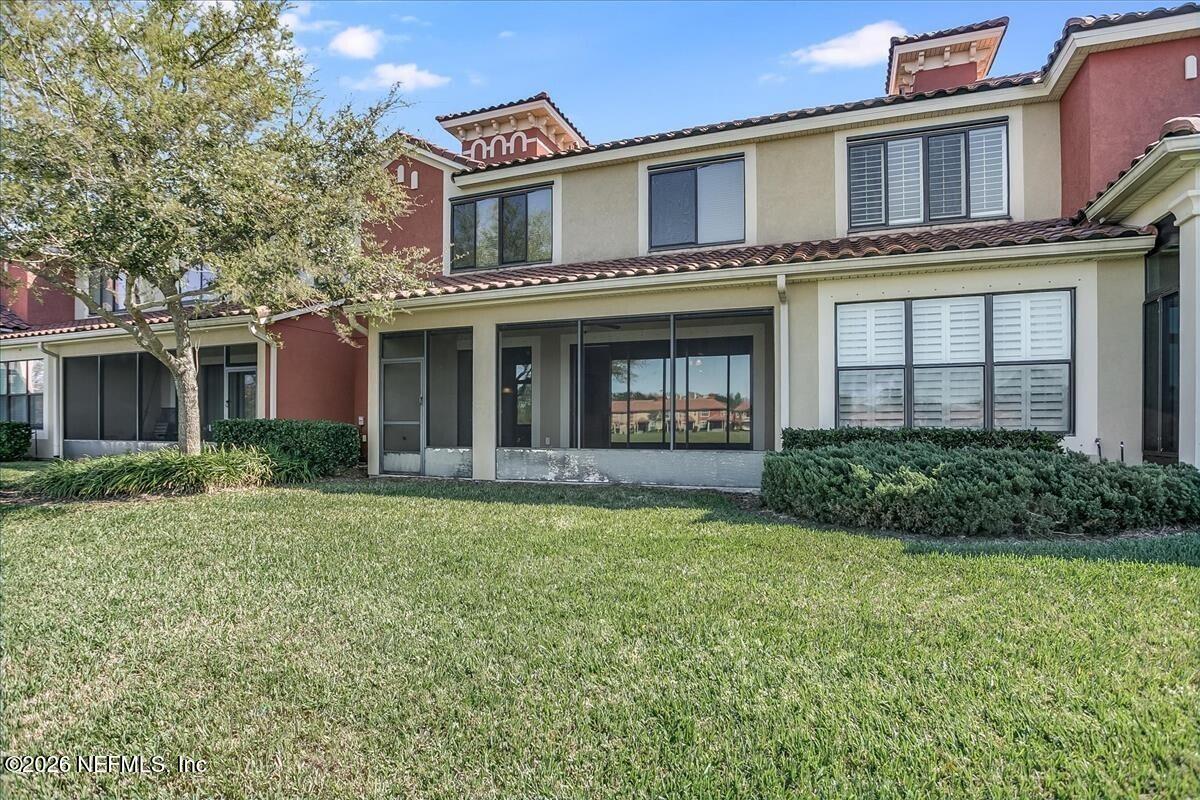
Two-story stucco home with a screened patio, tiled roof, and broad lawn.
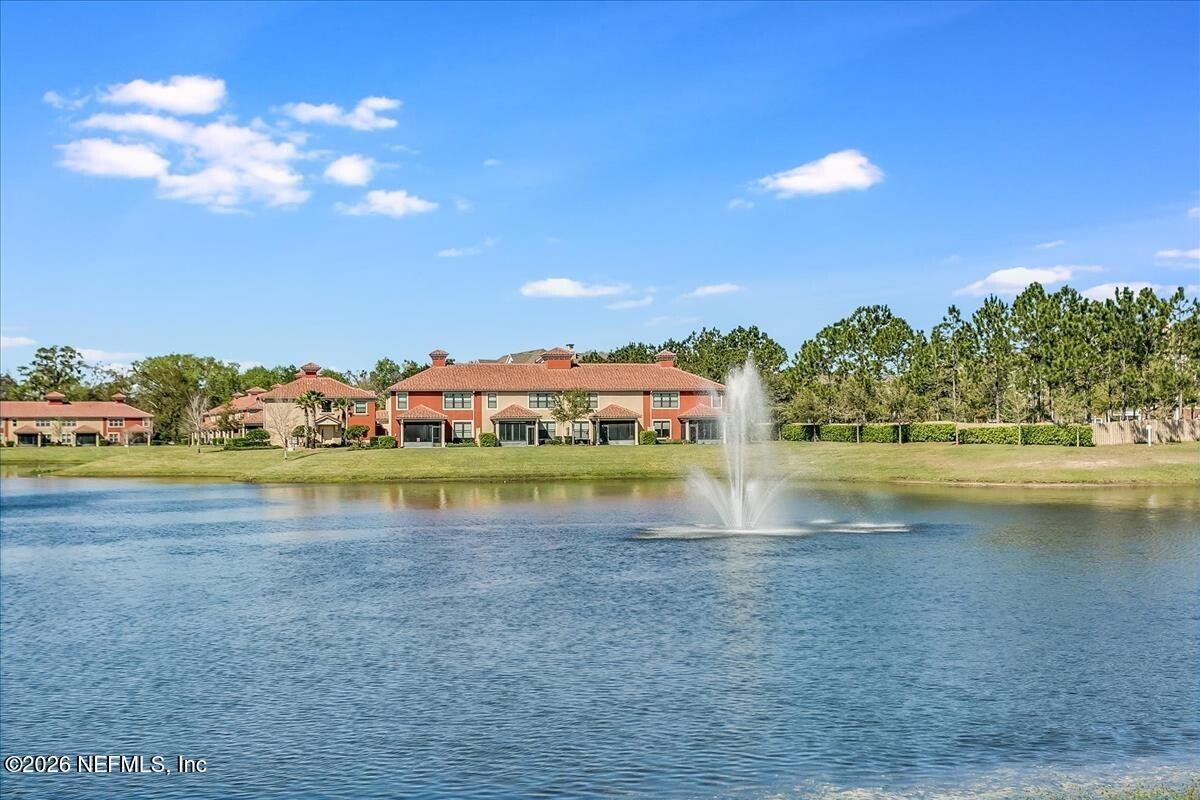
Lake and fountain in front of red-roofed homes along the far shore.
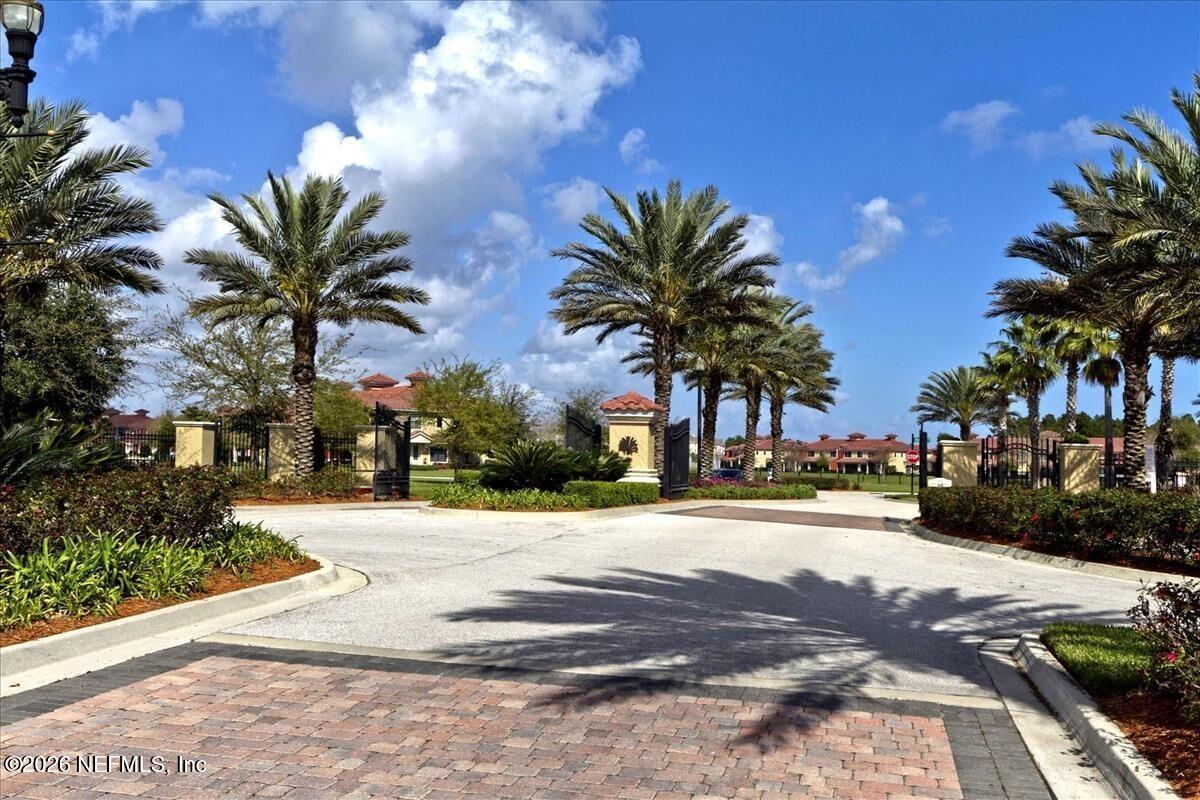
Gated community entrance with palm trees, stucco pillars, and a brick-paved driveway.
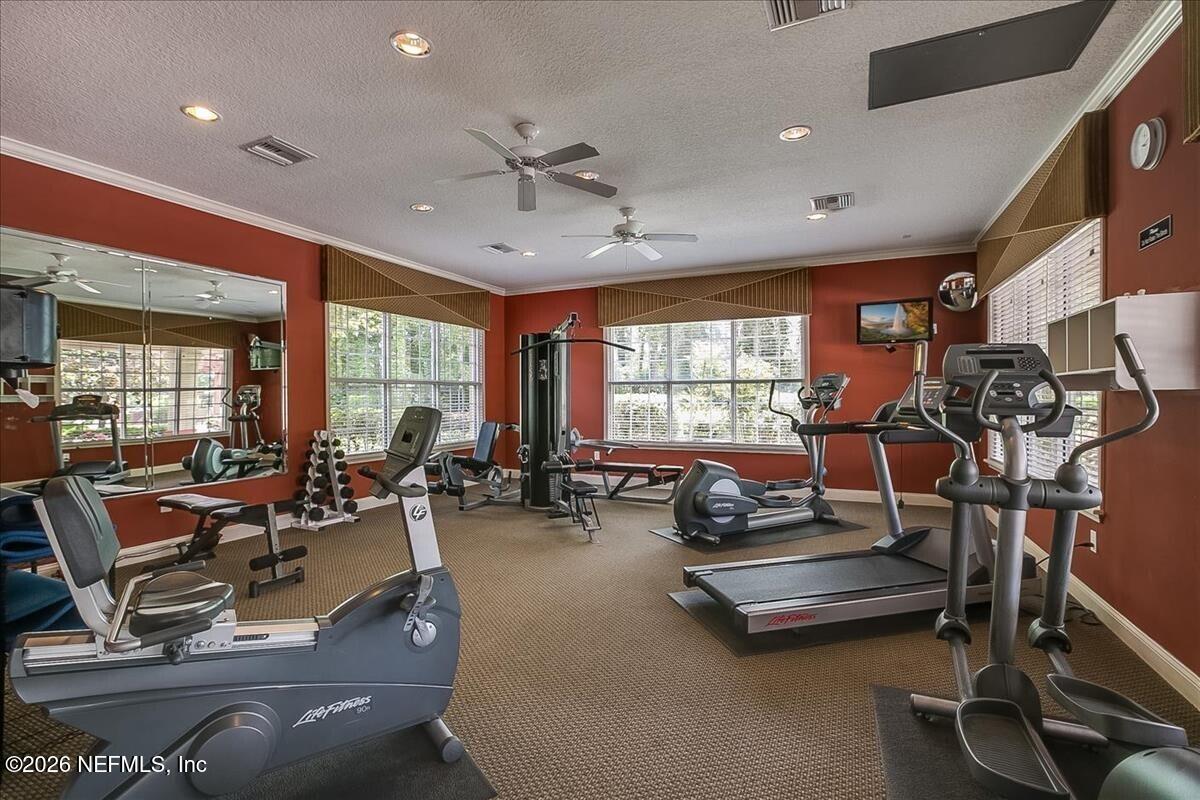
Home gym with red walls, mirrored panels, large windows, treadmills, ellipticals, and weight equipment.
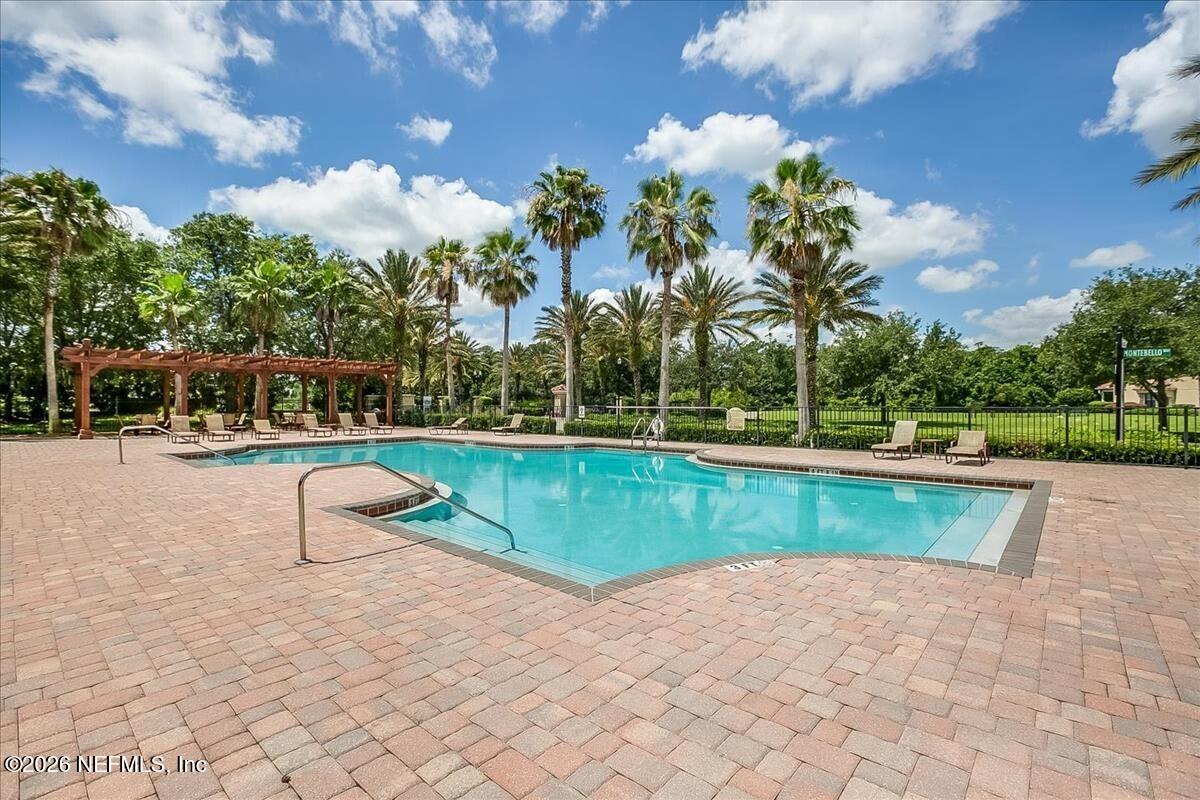
Community swimming pool surrounded by palm trees, brick paving, and shaded seating.
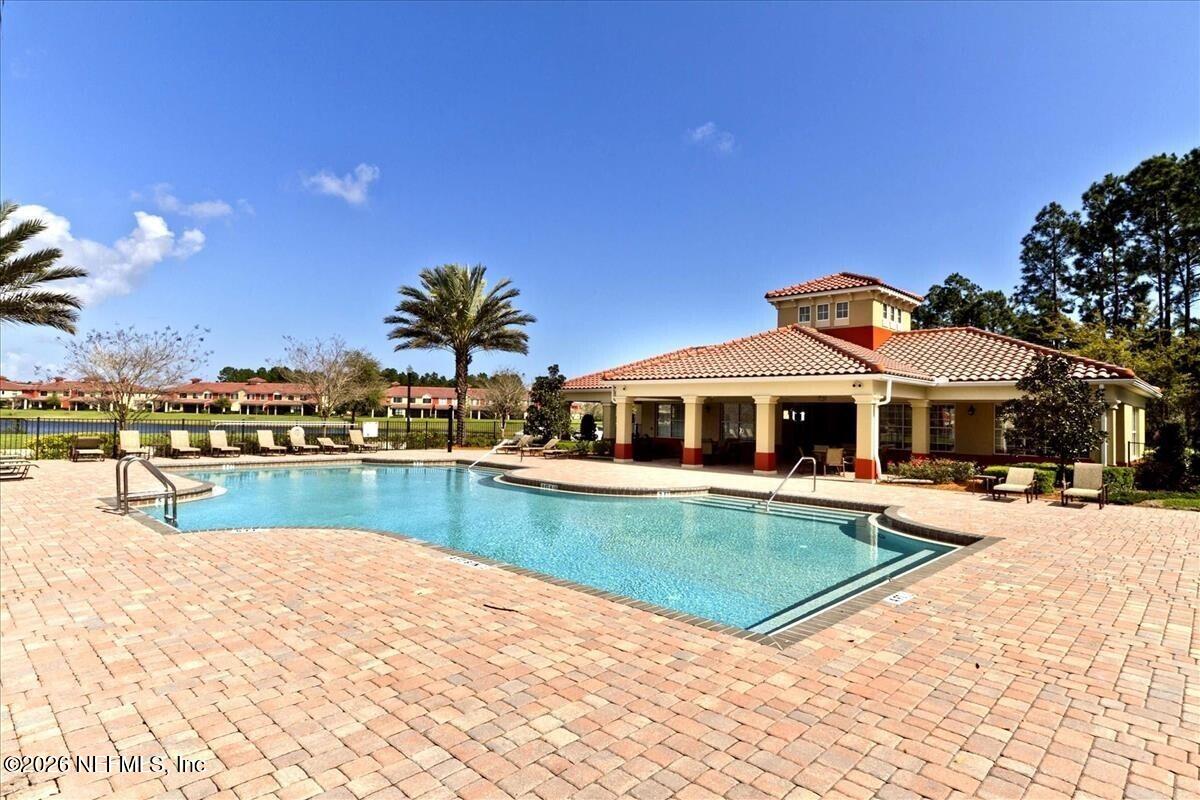
Community pool beside a tiled-roof clubhouse, with brick paving and palm trees.
SEE ALL PHOTOS
Stucco home with a red tile roof, cream garage doors, paved driveway, and trimmed front shrubs.
Vizcaya community entrance sign framed by greenery and colorful landscaping.
Covered front entry with a white paneled door and dark-framed windows with blinds.
Vacant tiled dining area with a hanging light, large window, and adjacent staircase.
Empty tiled living area with sliding glass doors overlooking a lake.
Vacant open-plan kitchen and living area with dark wood cabinets, tile floors, and a ceiling fan.
Kitchen with dark wood cabinets, granite counters, stainless steel appliances, and a sink peninsula.
Kitchen with a granite island, dark wood cabinets, and stainless steel appliances opening to a living area.
Bathroom pedestal sink with chrome faucet, rectangular mirror, and towel bar.
Empty carpeted room with beige walls, a tray ceiling, and a wide window with blinds.
Bathroom with a long double-sink vanity, granite countertop, built-in tub, and glass shower.
Bathroom with a glass shower and open double doors looking into a carpeted room with a window.
Vacant carpeted room with beige walls and a window covered by blinds.
Bathroom with a granite vanity and large mirror beside a toilet and curtained bathtub.
Empty carpeted room with window blinds and a view of water and neighboring homes.
Walk-in closet with extensive white wire shelving, beige carpet, and a window with blinds.
Laundry room with washer and dryer beneath white storage shelves, beside a utility sink.
Two-story stucco home with a screened patio, tiled roof, and broad lawn.
Lake and fountain in front of red-roofed homes along the far shore.
Gated community entrance with palm trees, stucco pillars, and a brick-paved driveway.
Home gym with red walls, mirrored panels, large windows, treadmills, ellipticals, and weight equipment.
Community swimming pool surrounded by palm trees, brick paving, and shaded seating.
Community pool beside a tiled-roof clubhouse, with brick paving and palm trees.
For Sale

3670 CASITAS Drive

3670 CASITAS Drive, Jacksonville, FL 32224

$454,900
BEAUTIFUL GATED TOWNHOME COMMUNITY OF VIZCAYA. Systems replaced in 2023: Hot Water Heater, HVAC Unit, Water Softener. This lovely townhome has been very well-maintained and in move-in ready condition. Enjoy the outstanding expansive Lake view. This view can be seen from all rooms on the lower level, Perfect for a tranquil and relaxing setting. This townhome has one of the larger lanai's for entertaining or just unwinding after a long day.
Open floor plan with spacious living and dining rooms, Chef's kitchen has breakfast bar that can seat 5 or 6, granite counter tops, stainless appliances and 42'' cabinets. All bedrooms are located on the second floor. The primary bedroom and a guest bedroom have built-in shelving for adequate storage, garage has storage cabinets that will convey. This home also comes with storm shutters (sellers have never had to install) but they will convey. LOCATION, LOCATION, LOCATION...Less than 6 miles from lovely Neptune Beach and 15 min. to Mayo Clinic

3
beds

3
baths

2,019 Sq.Ft. LIVING AREA

3,049.2 Sq.Ft. lot

Sharon Mills

Sharon Mills

Features & Amenities

Interior

  • total bedrooms3
  • Total bathrooms3
  • full bathrooms2
  • half bathroom1
  • Flooring Carpet, Tile
  • APPLIANCES Dishwasher, Disposal, Dryer, Electric Range, Electric Water Heater, Microwave, Refrigerator, Washer, Water Softener Owned
  • other interior Features Breakfast Bar, Ceiling Fan(s), Pantry, Primary Bathroom -Tub with Separate Shower, Walk-In Closet(s)

Area & Lot

  • Status For Sale
  • Living Area2,019 Sq.Ft.
  • Lot Area3,049.2 Sq.Ft.
  • MLS® ID2153249
  • TypeTownhouse
  • YEAR BUILT2010
  • NeighborhoodJacksonville
  • View DescriptionPond

Exterior

  • STORIES2
  • Garage Space2.0
  • water SourcePublic
  • utilitiesCable Available
  • roofTile
  • lot featuresOther
  • parkingAttached
  • HEAT TYPECentral
  • AIR CONDITIONINGCentral Air
  • sewerPublic Sewer
  • HOA AmenitiesPool, Fitness Center
  • security FeaturesSecurity Gate, Smoke Detector(s)

Financial

  • Sales Price$454,900
  • Real Estate Tax $7,770/yr
  • HOA $315/mo
Vizcaya community entrance sign framed by greenery and colorful landscaping.

Schedule a Showing

I would love to show you my beautiful property. Please select your preferred date and time below. I will be in touch shortly to confirm your appointment.

Schedule a Showing

I would love to show you my beautiful property. Please select your preferred date and time below. I will be in touch shortly to confirm your appointment.

Thank you for your interest in 3670 CASITAS Drive, Jacksonville, FL 32224. We are reviewing your request and will be in touch shortly!

Mortgage Calculator

Estimate your monthly mortgage payment, including the principal and interest, property taxes, and HOA. Adjust the values to generate a more accurate rate.

All estimates are provided for informational purposes only. Actual amounts may vary.
$0,000 Your Payment 20 15 65
$0,000 Your Payment

Jacksonville

Explore

Work With Sharon

Sharon continues to be in the Top 1% of agents in her real estate market. With her commitment, professionalism, attention to detail and excellent customer service acumen she continues to be recognized as a leading agent in the real estate industry nationwide as well.

Follow Me on Instagram