Tan single-story home with a broad curved driveway, multi-car garage, and lush tropical landscaping.
Tan stucco home with a broad driveway, three-car garage, and landscaped front yard with palm trees.
Screened patio with patterned pavers, landscaped beds, and steps to a covered outdoor living area.
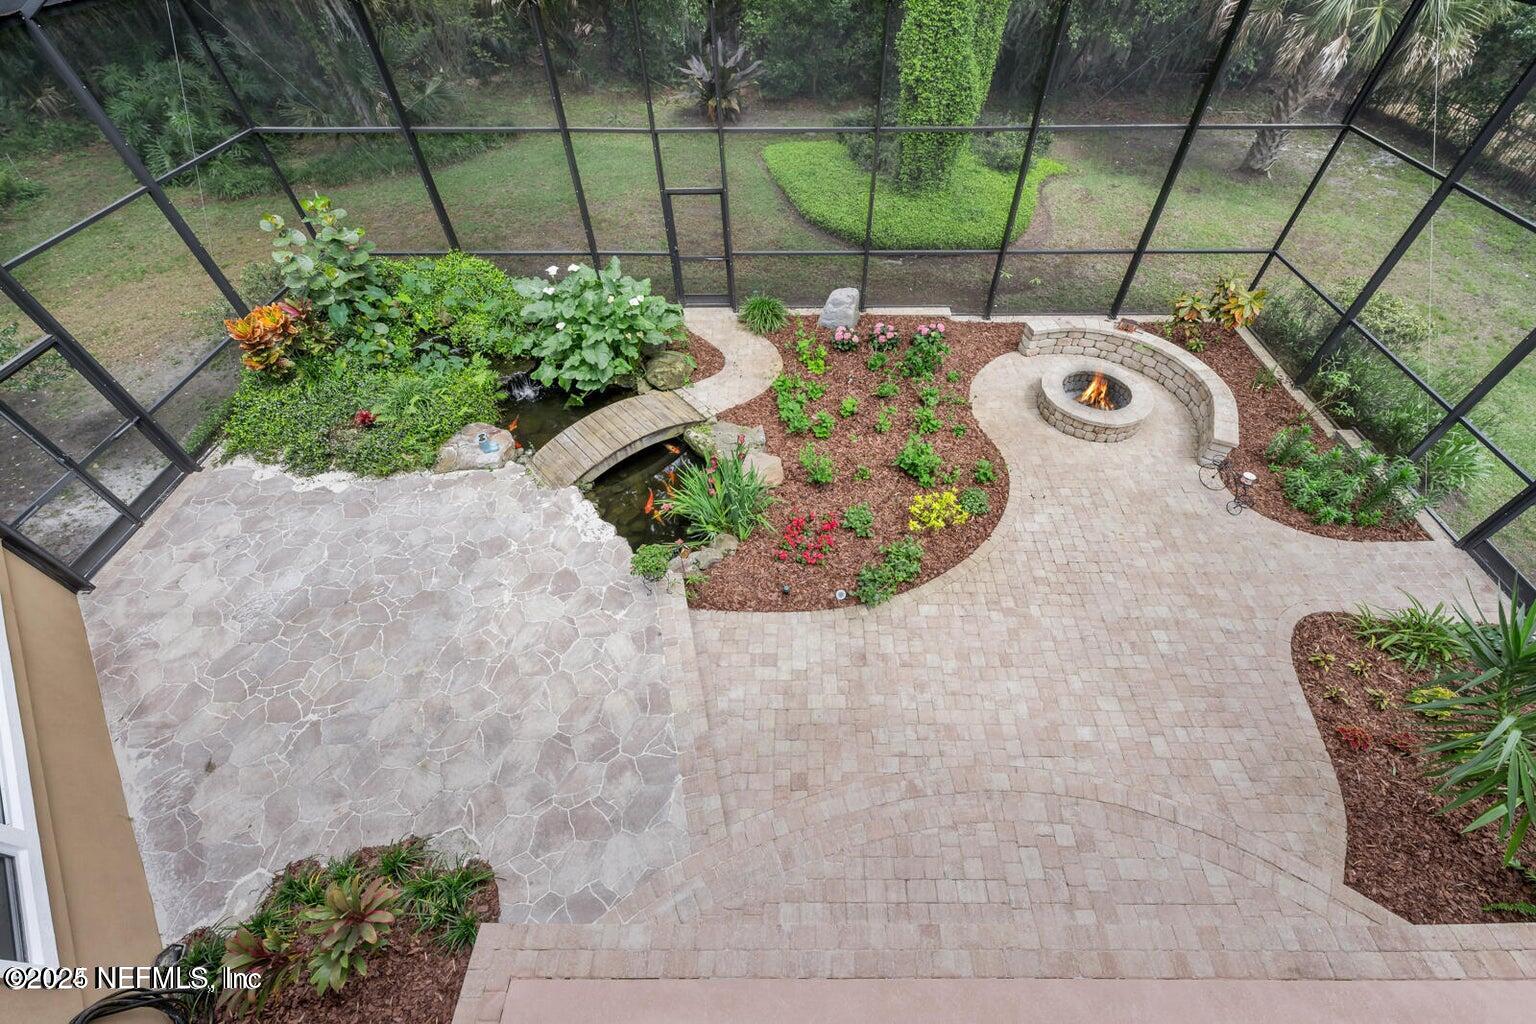
Rear patio with a circular stone fire pit, pavers, and a screened enclosure beside the two-story home.
Screened patio with a circular stone fire pit, paver flooring, and garden beds.
Screened patio with a circular stone fire pit, curved bench, and lush landscaping.
Screened patio with paver flooring, landscaped beds, and steps to a covered porch.
Screened patio with a circular fire pit, garden pond, and small wooden bridge.
Entry foyer with tiled floors, decorative glass double doors, and a view into a furnished room.
Dining room with a dark wood table, upholstered chairs, and ornate chandeliers.
Living room with a gray sofa, dark wood chairs, tiled floors, and glass doors overlooking a garden.
Kitchen with wood cabinetry, granite counters, a large island, and tall windows overlooking the living area.
Spacious kitchen with wood cabinetry, granite counters, central island, and tall windows overlooking greenery.
Bathroom with a built-in soaking tub beneath shuttered windows and a wood vanity with a round mirror.
Kitchen with wood cabinetry, granite island, and stainless steel appliances.
Dining area beside tall windows, opening to a vaulted living room with a fireplace.
Dining room with a dark wood table, chandelier, tiled floors, and shuttered glass doors.
Vaulted living room with a gas fireplace, white sofas, and tall windows overlooking a screened patio.
Living room with a fireplace, vaulted ceiling, and tall windows overlooking trees.
Home office with a dark desk, plantation shutters, arched transom window, and hardwood floors.
Furnished bedroom with a tray ceiling, ceiling fan, tall windows, and wood-look tile flooring.
Bathroom with a tiled glass shower, pedestal sink, and glass door opening to a covered patio.
Furnished bedroom with a king-size bed, tall curtained windows, and a tray ceiling with a ceiling fan.
Primary bathroom with a built-in soaking tub, wood vanity, and plantation-shuttered windows.
Bathroom with a wood vanity, round mirror, and spacious glass-enclosed tiled shower.
Open kitchen and dining area with wood cabinets, breakfast bar stools, and a glass dining table.
Bathroom with a light-wood vanity and large mirror beside a bathtub with a blue-and-white shower curtain.
Bathroom vanity with a large mirror and orange towels, looking toward a tiled shower and bedroom doorway.
Empty room with dark wood-look flooring, a ceiling fan, and a window with blinds.
Bathroom with a glass shower, diamond mosaic tile accent, and wood vanity with stone countertop.
Bathroom with beige tiled walls, a white pedestal sink, toilet, and large mirror.
Laundry room with white cabinets, utility sink, and washer and dryer hookups.
Kitchen with wood cabinets and stainless appliances beside a carpeted staircase with a wood handrail.
Dining room with a dark wood table, chandelier, and plantation shutters beneath an arched window.
Covered screened patio with dark railings overlooking leafy trees.
Covered patio with a ceiling fan, stainless steel grill, and glass doors to the home.
Covered patio with screened lanai, paver fire pit area, outdoor seating, and stainless steel grill.
Home’s screened lanai beside a grassy backyard with palms and moss-draped trees.
Screened paver patio with a circular fire pit, raised planters, and surrounding greenery.
Screened patio with a circular fire pit, paver flooring, and tropical landscaping.
Screened patio with a round stone fire pit and curved seating wall.
Tan stucco home with a white garage, arched windows, and a broad driveway framed by palms and hedges.
Single-story tan stucco home with a curved driveway, landscaped lawn, and mature trees.
Tan stucco home with a columned entry, arched windows, palm trees, and landscaped hedges.
Tan stucco home with three-car garage, palms, and landscaped front yard.
Home with a curved driveway, two-car garage, palm trees, and landscaped front lawn.
Living room with a tray ceiling, gray sofa, tile floors, and glass doors opening to a garden.
SEE ALL PHOTOS
Tan single-story home with a broad curved driveway, multi-car garage, and lush tropical landscaping.
Tan stucco home with a broad driveway, three-car garage, and landscaped front yard with palm trees.
Screened patio with patterned pavers, landscaped beds, and steps to a covered outdoor living area.
Rear patio with a circular stone fire pit, pavers, and a screened enclosure beside the two-story home.
Screened patio with a circular stone fire pit, paver flooring, and garden beds.
Screened patio with a circular stone fire pit, curved bench, and lush landscaping.
Screened patio with paver flooring, landscaped beds, and steps to a covered porch.
Screened patio with a circular fire pit, garden pond, and small wooden bridge.
Entry foyer with tiled floors, decorative glass double doors, and a view into a furnished room.
Dining room with a dark wood table, upholstered chairs, and ornate chandeliers.
Living room with a gray sofa, dark wood chairs, tiled floors, and glass doors overlooking a garden.
Kitchen with wood cabinetry, granite counters, a large island, and tall windows overlooking the living area.
Spacious kitchen with wood cabinetry, granite counters, central island, and tall windows overlooking greenery.
Bathroom with a built-in soaking tub beneath shuttered windows and a wood vanity with a round mirror.
Kitchen with wood cabinetry, granite island, and stainless steel appliances.
Dining area beside tall windows, opening to a vaulted living room with a fireplace.
Dining room with a dark wood table, chandelier, tiled floors, and shuttered glass doors.
Vaulted living room with a gas fireplace, white sofas, and tall windows overlooking a screened patio.
Living room with a fireplace, vaulted ceiling, and tall windows overlooking trees.
Home office with a dark desk, plantation shutters, arched transom window, and hardwood floors.
Furnished bedroom with a tray ceiling, ceiling fan, tall windows, and wood-look tile flooring.
Bathroom with a tiled glass shower, pedestal sink, and glass door opening to a covered patio.
Furnished bedroom with a king-size bed, tall curtained windows, and a tray ceiling with a ceiling fan.
Primary bathroom with a built-in soaking tub, wood vanity, and plantation-shuttered windows.
Bathroom with a wood vanity, round mirror, and spacious glass-enclosed tiled shower.
Open kitchen and dining area with wood cabinets, breakfast bar stools, and a glass dining table.
Bathroom with a light-wood vanity and large mirror beside a bathtub with a blue-and-white shower curtain.
Bathroom vanity with a large mirror and orange towels, looking toward a tiled shower and bedroom doorway.
Empty room with dark wood-look flooring, a ceiling fan, and a window with blinds.
Bathroom with a glass shower, diamond mosaic tile accent, and wood vanity with stone countertop.
Bathroom with beige tiled walls, a white pedestal sink, toilet, and large mirror.
Laundry room with white cabinets, utility sink, and washer and dryer hookups.
Kitchen with wood cabinets and stainless appliances beside a carpeted staircase with a wood handrail.
Dining room with a dark wood table, chandelier, and plantation shutters beneath an arched window.
Covered screened patio with dark railings overlooking leafy trees.
Covered patio with a ceiling fan, stainless steel grill, and glass doors to the home.
Covered patio with screened lanai, paver fire pit area, outdoor seating, and stainless steel grill.
Home’s screened lanai beside a grassy backyard with palms and moss-draped trees.
Screened paver patio with a circular fire pit, raised planters, and surrounding greenery.
Screened patio with a circular fire pit, paver flooring, and tropical landscaping.
Screened patio with a round stone fire pit and curved seating wall.
Tan stucco home with a white garage, arched windows, and a broad driveway framed by palms and hedges.
Single-story tan stucco home with a curved driveway, landscaped lawn, and mature trees.
Tan stucco home with a columned entry, arched windows, palm trees, and landscaped hedges.
Tan stucco home with three-car garage, palms, and landscaped front yard.
Home with a curved driveway, two-car garage, palm trees, and landscaped front lawn.
Living room with a tray ceiling, gray sofa, tile floors, and glass doors opening to a garden.
Active Under Contract

13815 SAXON LAKE Drive

13815 SAXON LAKE Drive, Jacksonville, FL 32225

$989,000
LOVELY .5 ACRE PRESERVE LOT HOME LOCATED IN QUEENS HARBOUR GOLF AND WATERFRONT COMMUNITY. NEW ROOF 2024, 2 NEW HVAC 2024, HOT WATER HEATER 2021, WOOD FLOORS IN FAMILY ROOM AND BEDROOMS INSTALLED IN 2022.
This home is immaculate. Large, spacious backyard with pavered lanai perfect for entertaining family and friends. There is plenty of room to add an in-ground pool if one chooses. This .5 acre home enjoys almost complete privacy in the backyard.
Lots of natural light, open floorplan and spacious rooms.
This home lives like a one story home. Primary bedroom, office, 2 additional bedrooms can all be found on the first floor. Second story enjoys a bonus room with bath.
Sellers are motivated and happy to entertain reasonable offers.
This home is well priced for a .5 acre lot, condition, sq. ftg. and location.
Located in a gated golf course community just 6 miles from the beautiful beaches of the Atlantic Ocean, close to the St. Johns Town Center for shopping and more.

4
beds

5
baths

3,680 Sq.Ft. LIVING AREA

0.51 Acres lot

Sharon Mills

Sharon Mills

Features & Amenities

Interior

  • total bedrooms4
  • Total bathrooms5
  • full bathrooms4
  • half bathroom1
  • Laundry room Electric Dryer Hookup, Washer Hookup
  • Flooring Tile, Wood
  • Fireplace Gas
  • APPLIANCES Dishwasher, Disposal, Electric Oven, Electric Water Heater, Microwave, Refrigerator, Water Softener Owned
  • other interior Features Breakfast Bar, Breakfast Nook, Butler Pantry, Ceiling Fan(s), Eat-in Kitchen, Entrance Foyer, Primary Bathroom -Tub with Separate Shower, Split Bedrooms, Walk-In Closet(s), Wet Bar

Area & Lot

  • Status Active Under Contract
  • Living Area3,680 Sq.Ft.
  • Lot Area0.51 Acres
  • MLS® ID2066435
  • TypeResidential
  • YEAR BUILT2004
  • NeighborhoodJacksonville
  • View DescriptionProtected Preserve

Exterior

  • STORIES1
  • Garage Space3.0
  • water SourcePublic
  • utilitiesCable Available, Propane
  • roofShingle
  • lot featuresMany Trees
  • parkingGarage
  • HEAT TYPECentral
  • AIR CONDITIONINGCentral Air
  • sewerPublic Sewer
  • HOA AmenitiesBasketball Court, Boat Slip, Clubhouse, Fitness Center, Gated, Golf Course, Marina, Pickleball, Playground, Security
  • security Features24 Hour Security, Gated with Guard, Security Gate, Smoke Detector(s)
  • other exterior FeaturesBalcony

Financial

  • Sales Price$989,000
  • Real Estate Tax $10,995/yr
  • HOA $836/3 mos
Tan single-story home with a broad curved driveway, multi-car garage, and lush tropical landscaping.
Tan stucco home with a broad driveway, three-car garage, and landscaped front yard with palm trees.

This home is immaculate. Large, spacious backyard with pavered lanai perfect for entertaining family and friends.

– Sharon Mills
Screened patio with patterned pavers, landscaped beds, and steps to a covered outdoor living area.
Tan stucco home with a broad driveway, three-car garage, and landscaped front yard with palm trees.

Schedule a Showing

I would love to show you my beautiful property. Please select your preferred date and time below. I will be in touch shortly to confirm your appointment.

Schedule a Showing

I would love to show you my beautiful property. Please select your preferred date and time below. I will be in touch shortly to confirm your appointment.

Thank you for your interest in 13815 SAXON LAKE Drive, Jacksonville, FL 32225. We are reviewing your request and will be in touch shortly!

Mortgage Calculator

Estimate your monthly mortgage payment, including the principal and interest, property taxes, and HOA. Adjust the values to generate a more accurate rate.

All estimates are provided for informational purposes only. Actual amounts may vary.
$0,000 Your Payment 20 15 65
$0,000 Your Payment

Jacksonville

Explore

Work With Sharon

Sharon continues to be in the Top 1% of agents in her real estate market. With her commitment, professionalism, attention to detail and excellent customer service acumen she continues to be recognized as a leading agent in the real estate industry nationwide as well.

Follow Me on Instagram